
Views - New Construction
Address
17110 Early Light Drive, Colorado Springs, CO
Price
$ 1,999,900
Property Attributes
- MLS#2391284
- TypeSingle Family
- Listing Status Active
- CountyEL PASO
- CityColorado Springs
- NeighborhoodWinsome
- Zip80908
- StyleHouse
- Year Built2023
- Taxes$ 10061
- Price$ 1,999,900
- Bedrooms5
- Full Bathrooms5
- Half Bathrooms2
- Sqr Footage5326
- Lot Size2.82 Acres
Data Source:
REColorado (MTOMLS)
Property Description
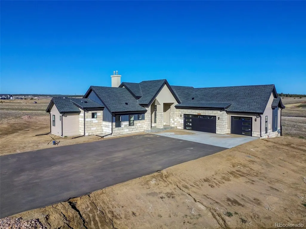
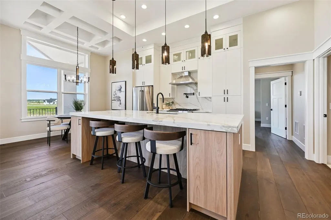
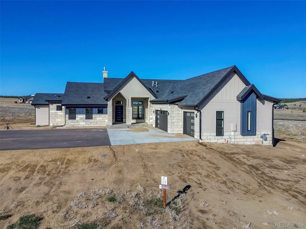
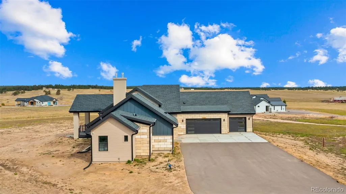
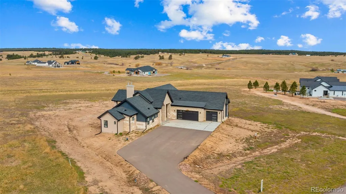
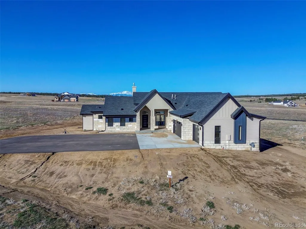
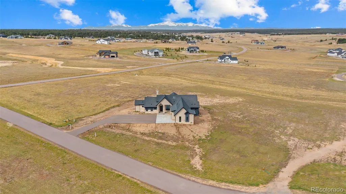
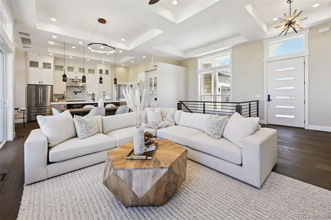
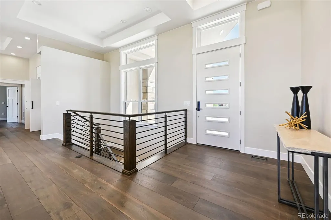
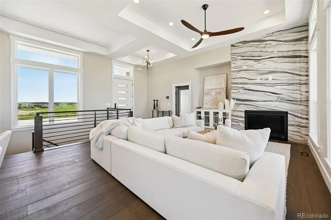
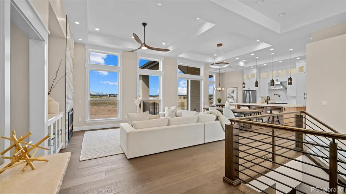
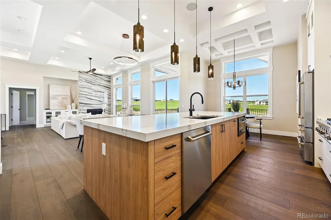
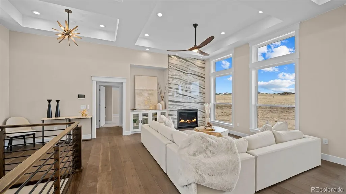
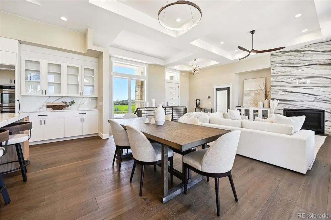
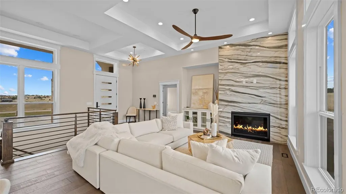
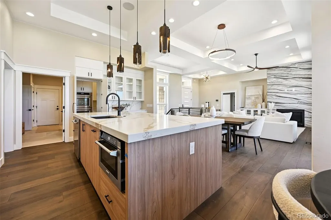
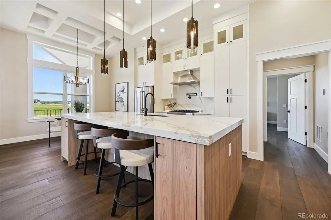
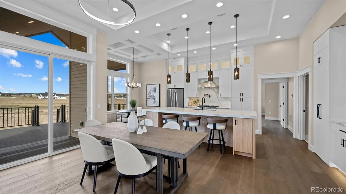
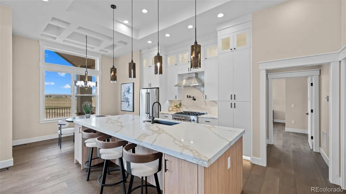
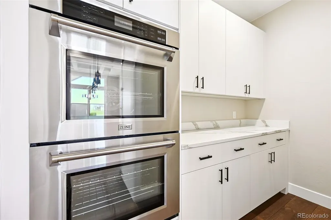
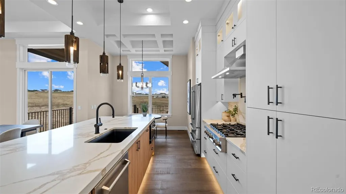
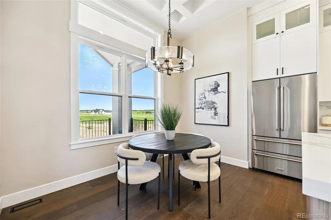
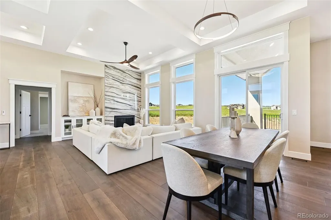
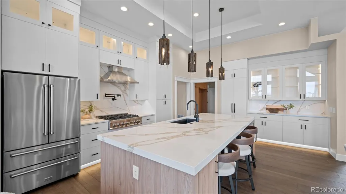
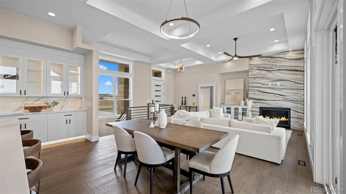
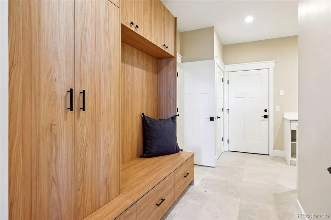
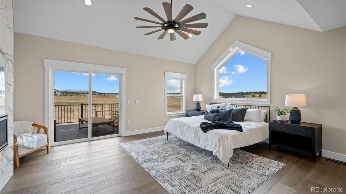
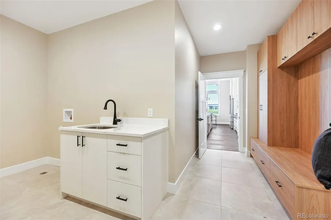
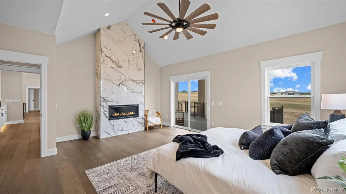
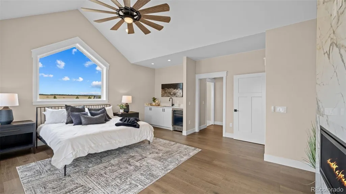
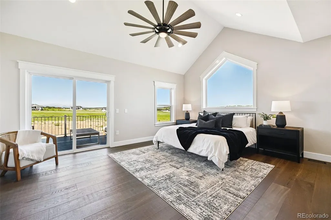
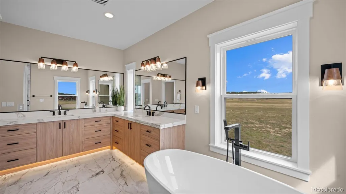
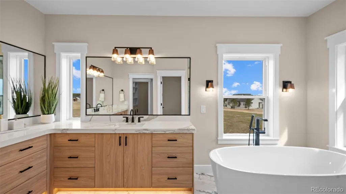
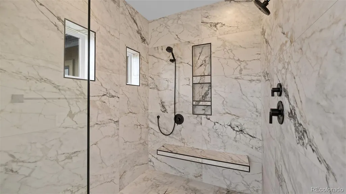
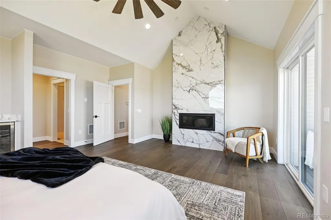
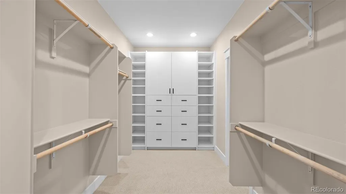
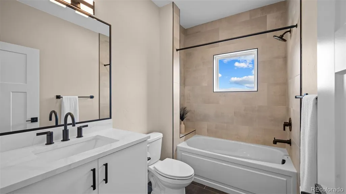
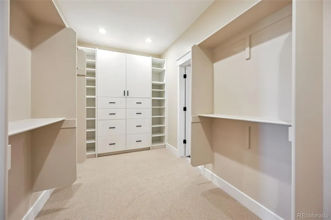
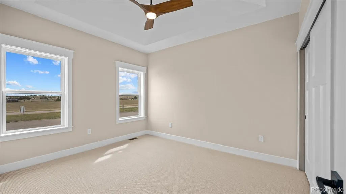
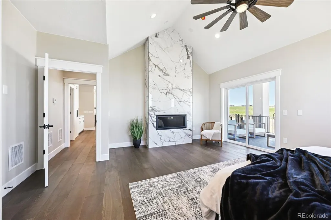
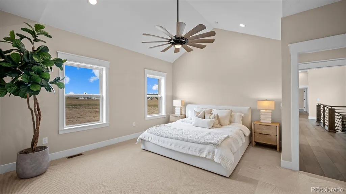
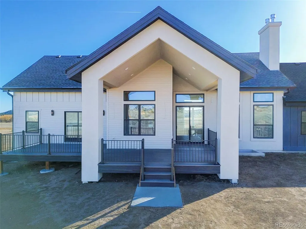
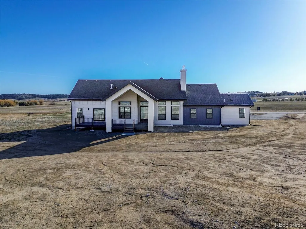
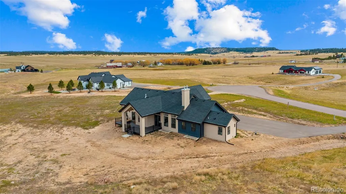
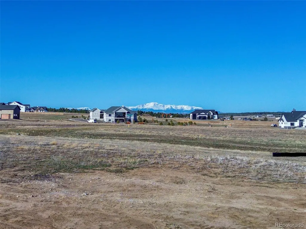
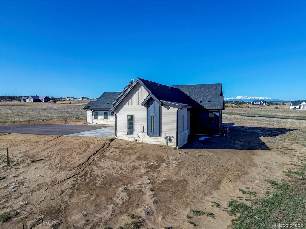
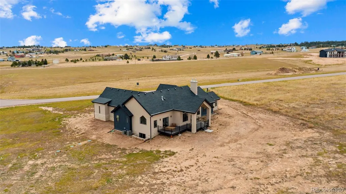
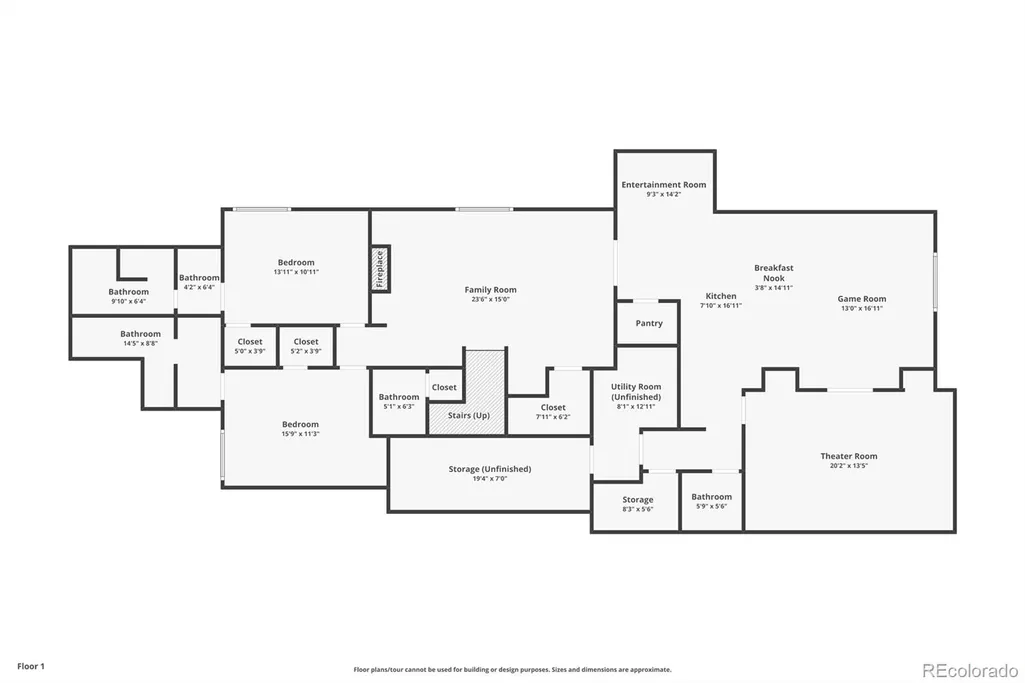
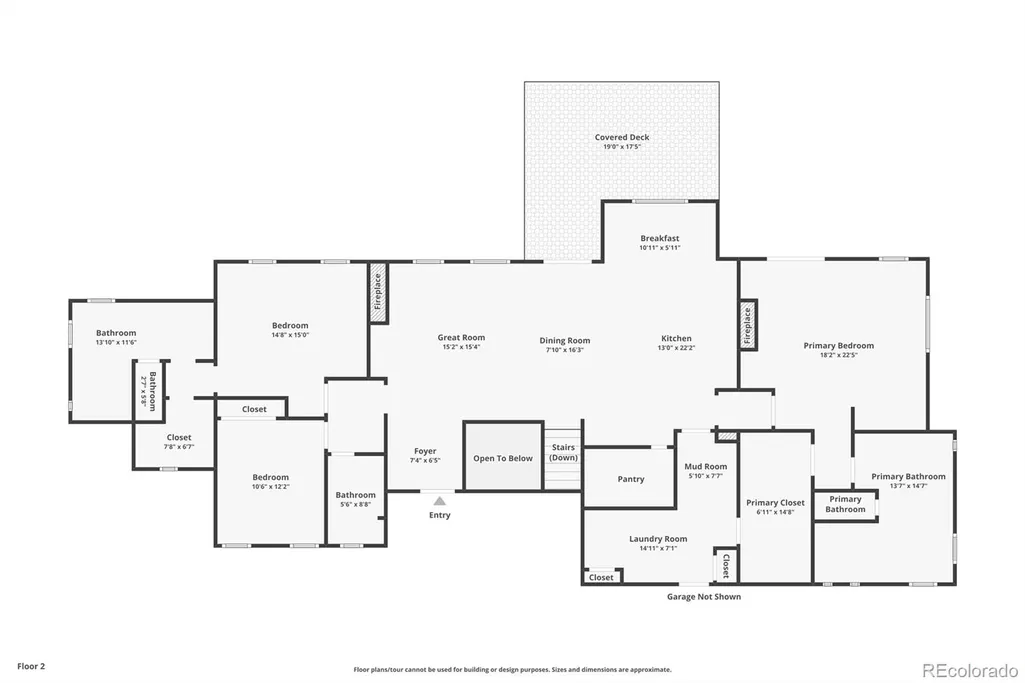
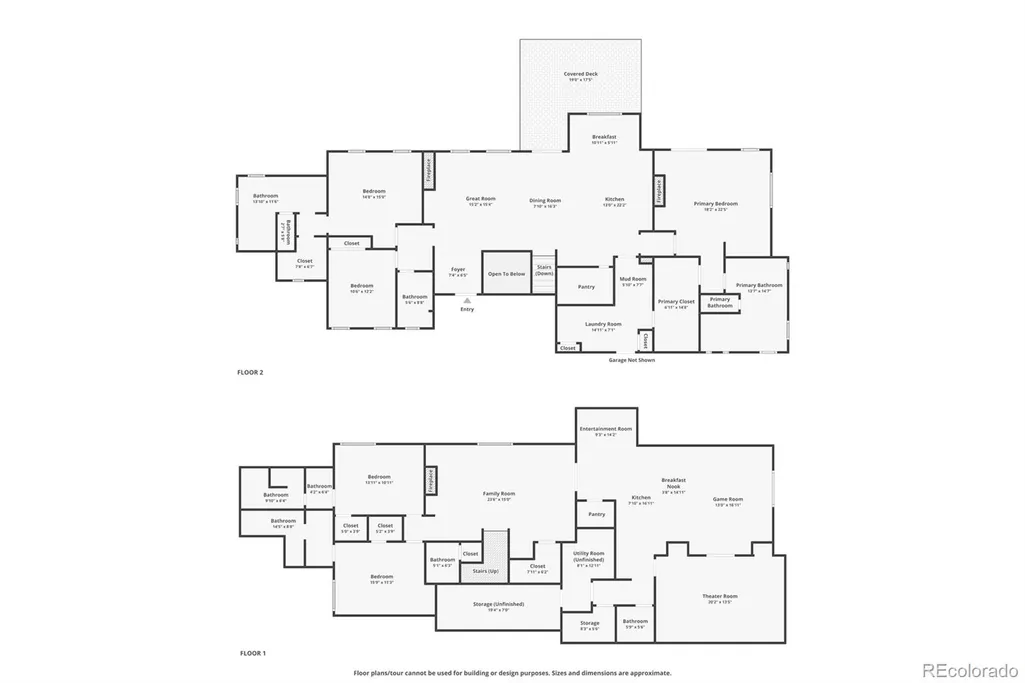
Welcome to your dream home, a luxurious ranch retreat nestled in a peaceful cul-de-sac, where the brilliance of the night sky and the beauty of Pikes Peak combine to create an amazing Colorado living experience. This stunning, never occupied home has 5 bedrooms and 7 bathrooms, it is a masterpiece of comfort and elegance. As you enter, you’re greeted by the expansive and open layout that seamlessly blends sophisticated design with functional living spaces. The master bedroom offers a serene sanctuary, featuring sweeping views of Pikes Peak that promise to start your day with breathtaking beauty. Adjacent to the master, a secondary master suite on the main level provides a perfect space for guests or family members seeking both privacy and luxury. The main level also includes an additional bedroom, adding to the home’s convenience and accessibility. Here, the gourmet kitchen stands as the centerpiece of the home, outfitted with state-of-the-art appliances, custom cabinetry, and a large walk-in pantry. This culinary haven is perfect for creating memorable meals and entertaining guests. Completing this floor are an oversized laundry room and a mudroom, both designed to offer exceptional functionality and organization. The basement you’ll discover a world of entertainment and relaxation. This lower-level features two more en-suite bedrooms, each offering a private retreat. The expansive family room provides ample space for gatherings, while the adjacent game room and card room cater to activities and social events. The basement includes a fully equipped kitchen, theatre room, and a s wine room—perfect for wine enthusiasts. The tranquility of the cul-de-sac combined with the clear, star-filled nights offers a perfect backdrop for peaceful living.
| Elementary School | Middle School | High School |
|---|---|---|
| Bennett Ranch Elementary School | Falcon Middle School | Falcon High School |
| Price History | |
|---|---|
| 3/19/2026 | Listed $1,999,900 |
General Features
| Sewer | Septic Tank |
|---|---|
| Heating | Forced Air,Natural Gas |
| Cooling | Central Air |
| Utilities | Electricity Connected,Natural Gas Connected |
| Roof | Composition |
| Appliances | Convection Oven,Cooktop,Dishwasher,Disposal,Double Oven,Down Draft,Microwave,Range,Refrigerator,Sump Pump |
| Zoning | RR-2.5 RR- |
| Garage Spaces | 3 |
| Patio/Porch Features | Covered,Deck |
| Construction Materials | Cement Siding,Frame,Stone,Stucco |
| Exclusions | Staging items |
| Year Built | 2023 |
| Electric | 220 Volts |
| View | Mountain(s) |
| Levels | One |
| Property Subtype | Single Family Residence |
| Tax Year | 2024 |
| Ownership | Builder |
| County | El Paso |
| Property Type | Residential |
| HOA | No |
| Attached Garage | Yes |
| Subdivision Name | Winsome |
| Facing Direction | East |
| Full Baths | 3 |
| Status | Active |
| Directions | Head East on Woodmen to Meridian,take a left on Meridian,take a left on Hodgen,right on Early Light |
| High School | Falcon |
| City | Colorado Springs |
| Senior Community Y/N | No |
| High School District | District 49 |
| Lot Size Units | Acres |
| Lot Size Square Feet | 122839.2 |
| Listing Terms | Cash,Conventional,VA Loan |
| Elementary School | Bennett Ranch |
| Tax Annual Amount | 10061 |
| Middle/Junior High School | Falcon |
| Property Condition | New Construction |
| Virtual Tour | https://www.zillow.com/view-imx/4eb6fdb2-3477-4fab-b4d0-79a8e7a12843?wl=true&setAttribution=mls&initialViewType=pano |
| Structure Type | House |
| Builder Name | Black Oak Homes |
| Standard Status | Active |
| Middle/Junior School District | District 49 |
| Elementary School District | District 49 |
Interior Features
| Interior Amenities | Breakfast Bar,Ceiling Fan(s),Eat-in Kitchen,Five Piece Bath,High Ceilings,High Speed Internet,Kitchen Island,Open Floorplan,Pantry,Primary Suite,Quartz Counters,Vaulted Ceiling(s),Walk-In Closet(s),W |
|---|---|
| Basement | Full |
| Flooring | Carpet,Tile,Vinyl,Wood |
| Total Fireplaces | 3 |
| Fireplace Features | Gas,Great Room,Primary Bedroom |
| Basement (Y/N) | Yes |
| Window Features | Double Pane Windows |
| Above Grade Finished Area | 2583 |
| Half Baths | 2 |
| 3/4 Baths | 2 |
| Total Bedrooms | 5 |
| Below Grade Finished Area | 2550 |
| Main Level Bedrooms | 3 |
| Main Level Bathrooms | 3 |
| Total Baths | 7 |
Exterior Features
| Fencing | None |
|---|---|
| Parking Features | Dry Walled,Oversized |
| Lot Features | Cul-De-Sac |
| Water Source | Well |
| Total Parking | 3 |
| Lot Size Area | 2.82 |
| Foundation Details | Concrete Perimeter |
| Building Area Total | 5326 |
| Lot Size Acres | 2.82 |
| Builder Model | Linden |
Amenities
- Foreclosure
- Views
- Short Sale
- New Construction
- Adult 55+
- Lease To Own
- No HOA Fees
- Furnished
- Primary On Main
- Air Conditioning
- Seller Finance
- Green
- Fixer Upper
- Horse
- Golf
- Fireplace
- Deck
- Garage
- Basement
- Pool
Property vs Single Family Average in 80908
Price
Taxes
Year Built
Visits
In The Neighborhood
Views
Colorado Springs
$ 1,600,000
- Type
- Single Family
- Size
- 4,474 SqFt
- Rooms
- 5 Beds + 4 Baths
 The Platinum Group #2497936
Reduced
Colorado Springs
$ 1,975,000
- Type
- Single Family
- Size
- 4,825 SqFt
- Rooms
- 4 Beds + 3.5 Baths
Keller Williams Clients Choice Realty #9408711
Reduced
Colorado Springs
$ 1,849,900
- Type
- Single Family
- Size
- 6,340 SqFt
- Rooms
- 5 Beds + 5.5 Baths
REMAX PROPERTIES #6134436
Colorado Springs
$ 2,199,900
- Type
- Single Family
- Size
- 5,168 SqFt
- Rooms
- 6 Beds + 6.5 Baths
The Cutting Edge #7731543

