
Price Reduction - New Construction

Address
10073 Ames Street, Westminster, CO
Price
$ 840,000
Property Attributes
- MLS#4477846
- TypeSingle Family
- Listing Status Active
- CountyJEFFERSON
- CityWestminster
- NeighborhoodWilder Ranch-Semper Gardens
- Zip80020
- StyleContemporary
- Year Built2026
- Taxes$ 4200
- Price$ 840,000
- Bedrooms4
- Full Bathrooms2
- Half Bathrooms1
- Sqr Footage2622
- Lot Size0.09 Acres
Data Source:
REColorado (MTOMLS)
Property Description
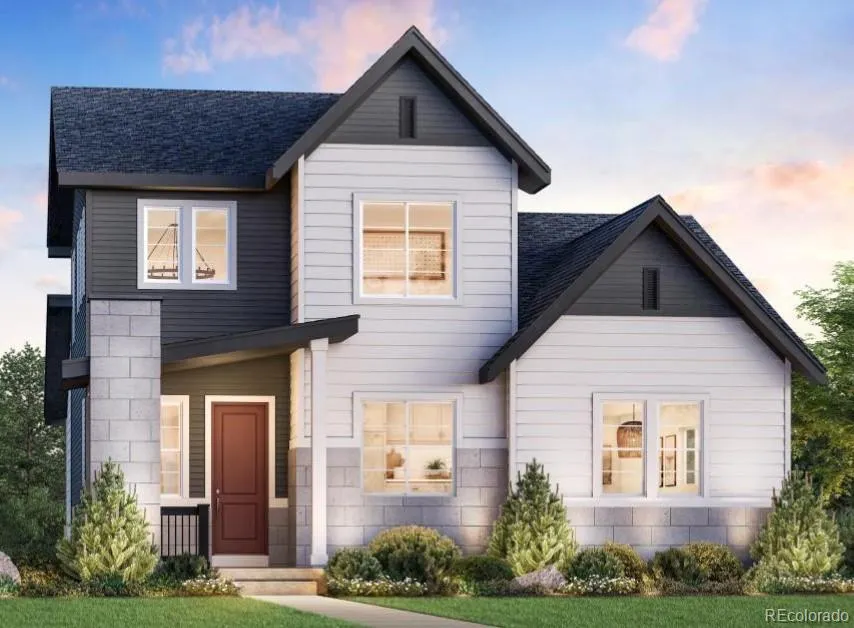
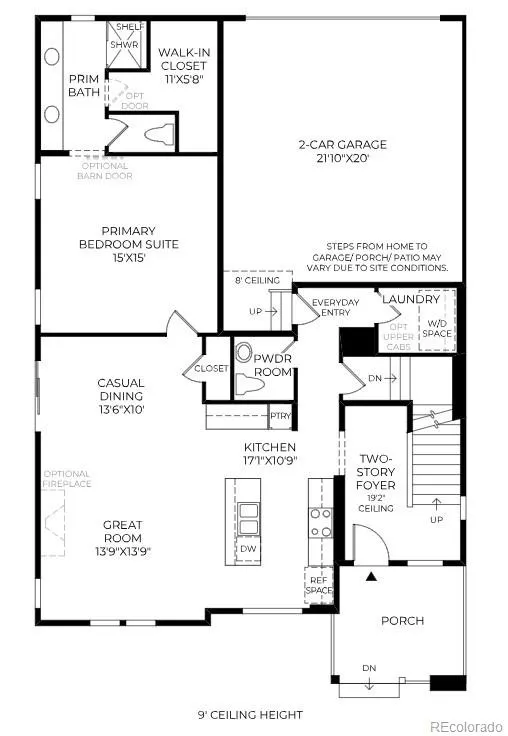
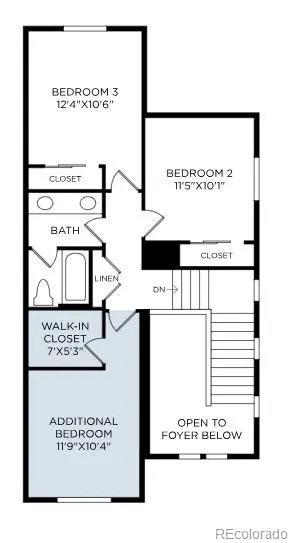
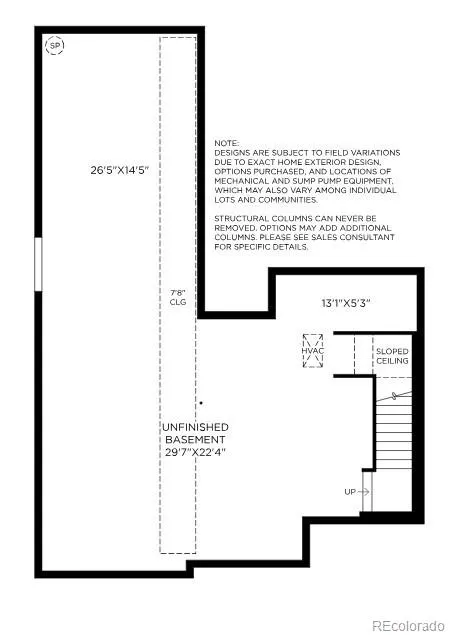
New construction move-in ready home in February 2027 at Wilder Ranch by Toll Brothers, in Westminster situated on a desirable corner home site. This beautifully designed home features a main-floor primary bedroom suite with dual-sink vanity and spacious walk-in closet. The open-concept great room features a fireplace with upgraded floor-to-ceiling tile and flows into the kitchen with an upgraded KitchenAid appliance package, including a 36” gas cooktop, combination microwave/wall oven, under-cabinet hood, and dishwasher. Upstairs offers three additional bedrooms, including one with a walk-in closet, plus a full bath with dual-sink vanity. An unfinished basement with rough-in plumbing provides additional space and future possibilities. Conveniently located near Westminster City Park with easy access to shopping, dining, and recreation. $20,000 seller concession offered with Toll Brothers Mortgage. Schedule your tour today!
| Elementary School | Middle School | High School |
|---|---|---|
| Adams Elementary School | Mandalay Middle School | Standley Lake High School |
| Price History | |
|---|---|
| 8/24/2026 | Listed $855,000 |
| 9/12/2026 | 2$840,000 |
General Features
| Sewer | Public Sewer |
|---|---|
| Heating | Forced Air |
| Cooling | Central Air |
| Utilities | Electricity Connected,Internet Access (Wired),Natural Gas Connected |
| Possession | Close Plus 30 to 60 Days,Negotiable |
| Roof | Shingle,Composition |
| Appliances | Dishwasher,Disposal,Humidifier,Microwave,Range,Refrigerator,Self Cleaning Oven,Tankless Water Heater |
| HOA Fee | 160 |
| Garage Spaces | 2 |
| Association Fee Includes | Maintenance Grounds,Recycling,Snow Removal,Trash |
| Patio/Porch Features | Covered,Front Porch |
| Architectural Style | Contemporary |
| Security Features | Carbon Monoxide Detector(s),Radon Detector |
| Construction Materials | Cement Siding,Concrete,Frame,Stone |
| Exclusions | See Sales Representative |
| Pets Allowed | Cats OK,Dogs OK |
| Year Built | 2026 |
| Electric | 110V,220 Volts |
| Levels | Two |
| Property Subtype | Single Family Residence |
| Tax Year | 2026 |
| Current Use | Live/Work |
| Ownership | Builder |
| Assoc Fee Paid Per | Monthly |
| County | Jefferson |
| Property Type | Residential |
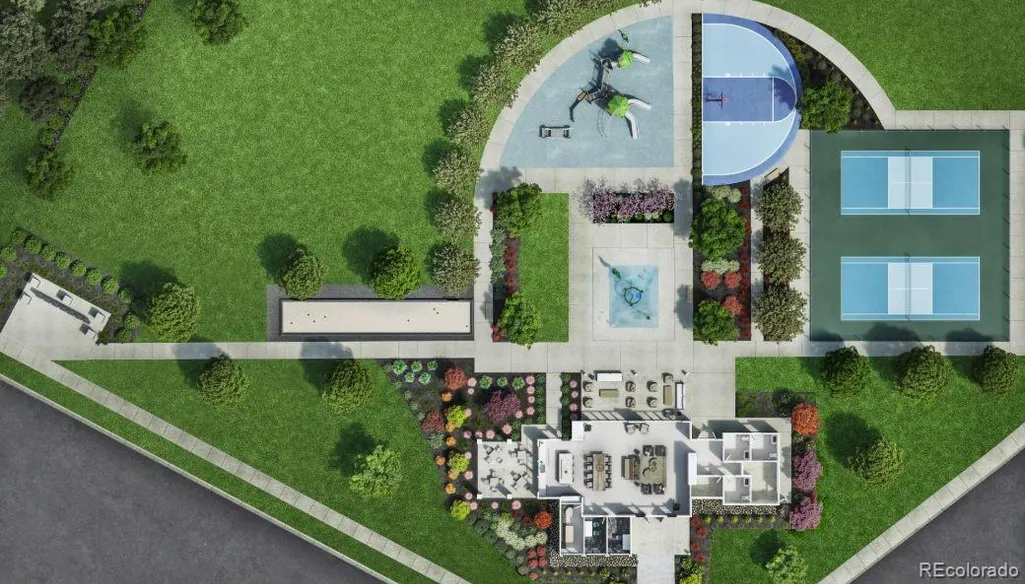
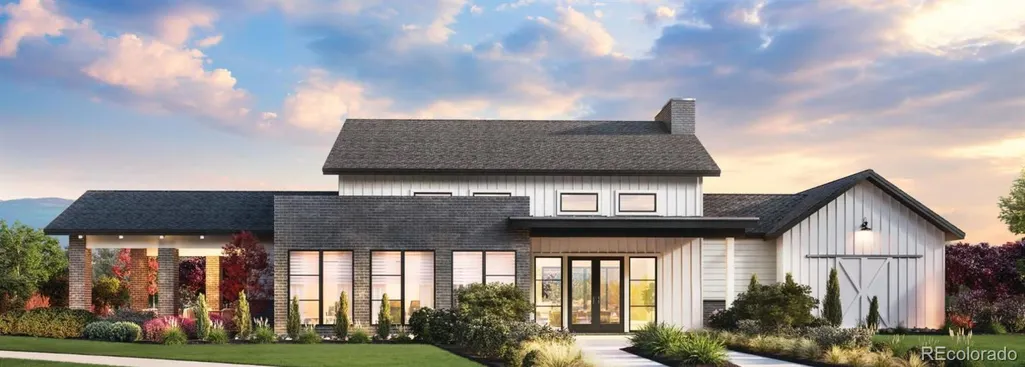
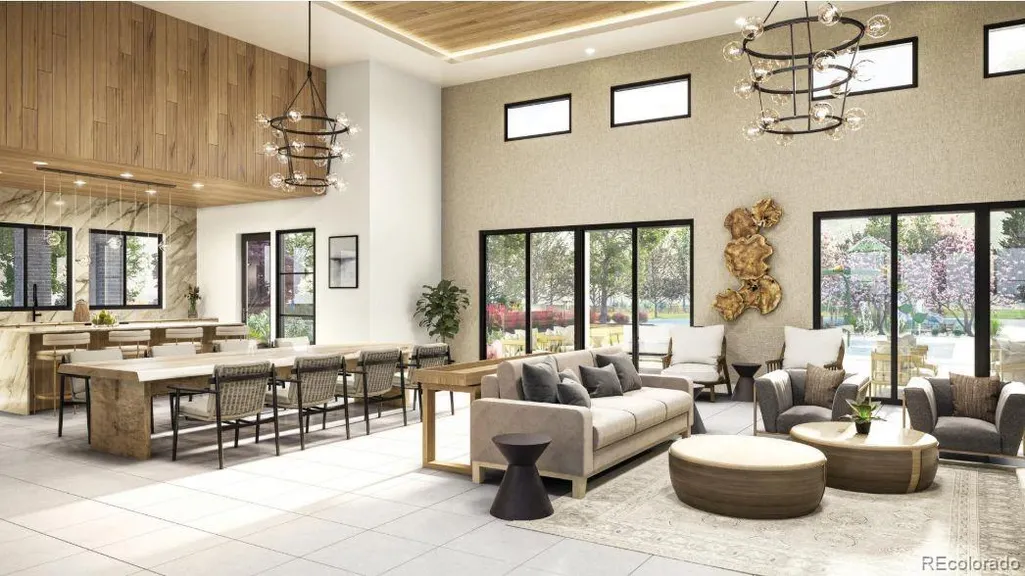
| Association Amenities | Clubhouse,Garden Area,Playground,Tennis Court(s) |
| HOA | Yes |
| Attached Garage | Yes |
| Energy Efficient | Appliances,Construction,HVAC,Lighting,Thermostat,Water Heater,Windows |
| Subdivision Name | Wilder Ranch/Semper Gardens |
| Facing Direction | North |
| Full Baths | 1 |
| Status | Active |
| Directions | Located at 5245 W 103rd Place in Westminster,Wilder Ranch offers convenient access from major commuter routes. From Downtown Denver,take US-36 west toward Boulder and exit at Sheridan Blvd. Head nort |
| High School | Standley Lake |
| City | Westminster |
| Association Name | Advance HOA Management |
| Entry Location | Ground |
| Senior Community Y/N | No |
| High School District | Jefferson County R-1 |
| Lot Size Units | Square Feet |
| Lot Size Square Feet | 3741 |
| Listing Terms | 1031 Exchange,Cash,Conventional,FHA,Other,VA Loan |
| Elementary School | Adams |
| Tax Annual Amount | 4200 |
| Home Warranty Y/N | Yes |
| Middle/Junior High School | Mandalay |
| Property Condition | New Construction |
| Virtual Tour | https://www.insidemaps.com/app/walkthrough-v2/?propertyId=7iVLhAPZNx&projectId=lKD80MUdu9&env=production&mode=first-person&floorId=Vpj7giGVAV&spinId=RHmQejt5Ti&quatX=0.071&quatY=0.401&quatZ=0.031&qua |
| Structure Type | House |
| Builder Name | Toll Brothers |
| Standard Status | Active |
| Middle/Junior School District | Jefferson County R-1 |
| Elementary School District | Jefferson County R-1 |
Interior Features
| Interior Amenities | Breakfast Bar,Entrance Foyer,High Ceilings,High Speed Internet,Kitchen Island,Open Floorplan,Pantry,Primary Suite,Quartz Counters,Radon Mitigation System,Smart Thermostat,Smoke Free,Vaulted Ceiling(s |
|---|---|
| Basement | Bath/Stubbed,Sump Pump,Unfinished |
| Flooring | Carpet,Tile,Vinyl |
| Furnished Y/N | Unfurnished |
| Total Fireplaces | 1 |
| Fireplace Features | Great Room |
| Basement (Y/N) | Yes |
| Window Features | Double Pane Windows,Egress Windows |
| Above Grade Finished Area | 1961 |
| Half Baths | 1 |
| 3/4 Baths | 1 |
| Laundry Features | In Unit |
| Total Bedrooms | 4 |
| Main Level Bathrooms | 2 |
| Total Baths | 3 |
Exterior Features
| Exterior Amenities | Rain Gutters,Smart Irrigation |
|---|---|
| Parking Features | Concrete,Dry Walled,Smart Garage Door |
| Lot Features | Greenbelt,Landscaped,Open Space |
| Water Source | Public |
| Total Parking | 2 |
| Lot Size Area | 3741 |
| Foundation Details | Concrete Perimeter,Slab |
| Building Area Total | 2622 |
| Lot Size Acres | 0.09 |
| Road Surface Type | Paved |
| Road Frontage Type | Public |
| Builder Model | Pike Transitional |
| Road Responsibility | Public Maintained Road |
| Horse Y/N | No |
Amenities
- Foreclosure
- Views
- Short Sale
- New Construction
- Adult 55+
- Lease To Own
- No HOA Fees
- Furnished
- Primary On Main
- Air Conditioning
- Seller Finance
- Green
- Fixer Upper
- Horse
- Golf
- Fireplace
- Deck
- Garage
- Basement
- Pool
Property vs Single Family Average in 80020
Price
Taxes
Year Built
Visits


