
Adult 55+
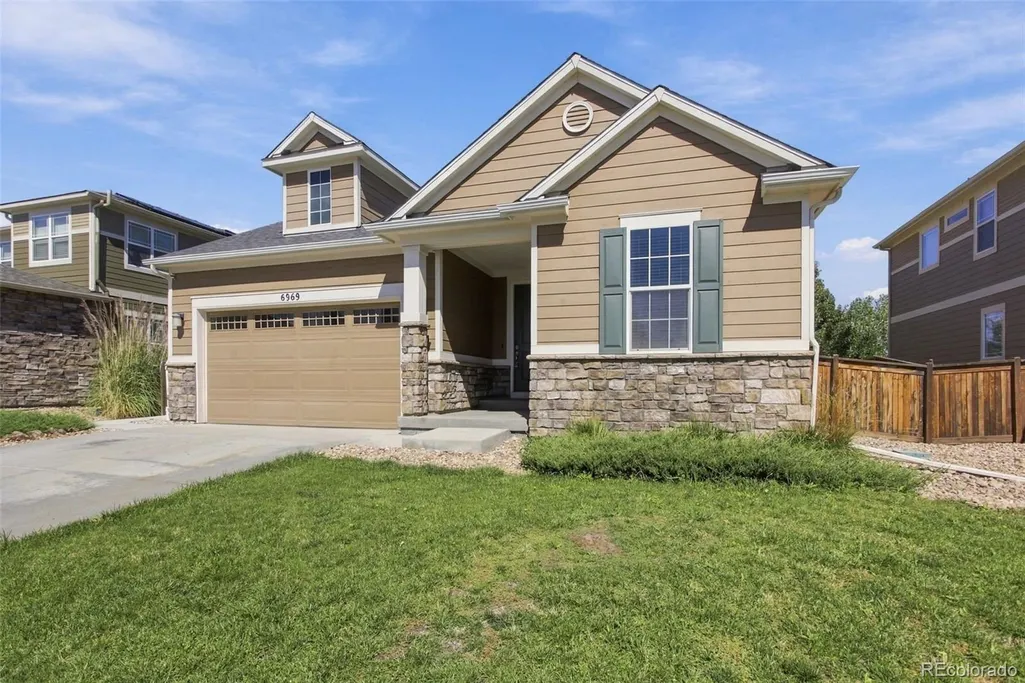
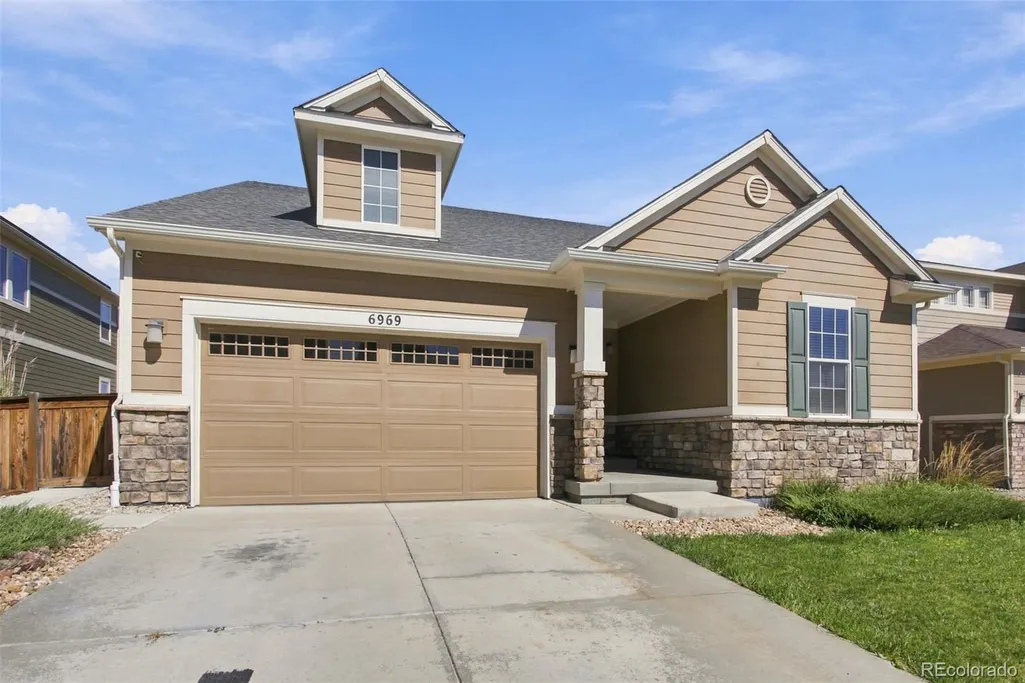





Address
6969 E 123rd Place, Thornton, CO
Price
$ 595,000
Property Attributes
- MLS#7607964
- TypeSingle Family
- Listing Status Active
- CountyADAMS
- CityThornton
- NeighborhoodVillas At Aspen Reserve
- Zip80602
- StyleHouse
- Year Built2017
- Taxes$ 6689
- Price$ 595,000
- Bedrooms2
- Full Bathrooms2
- Half Bathrooms0
- Sqr Footage3912
- Lot Size0.15 Acres
Data Source:
REColorado (MTOMLS)
Property Description
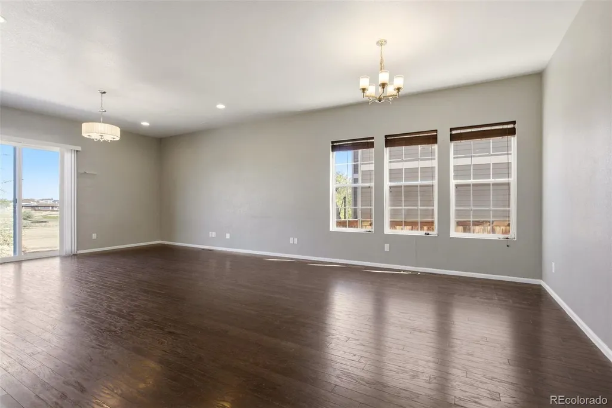
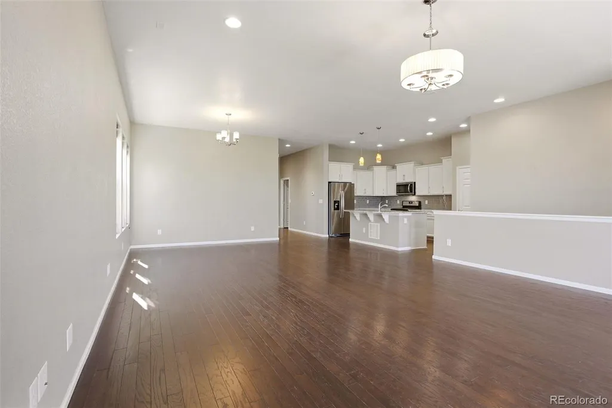
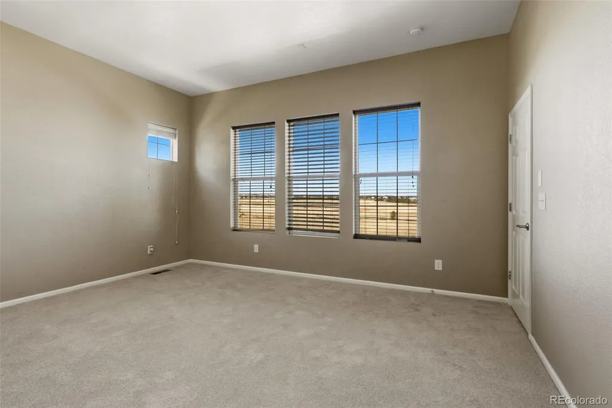
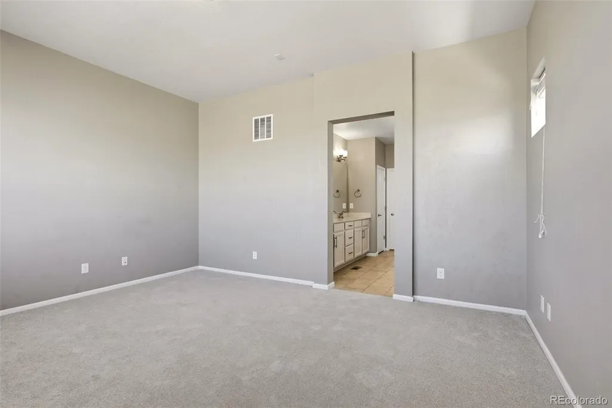
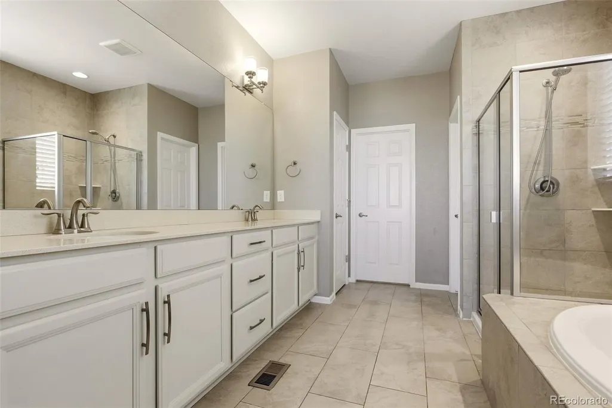
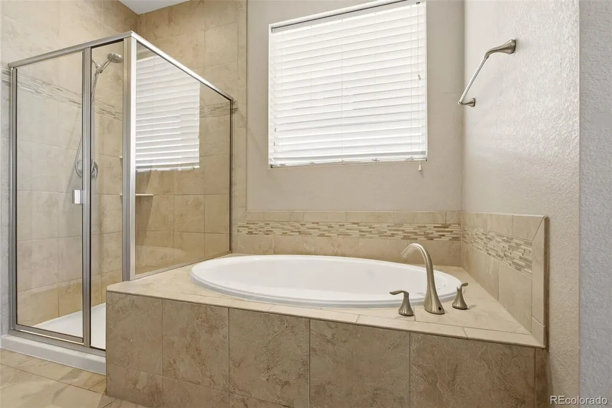
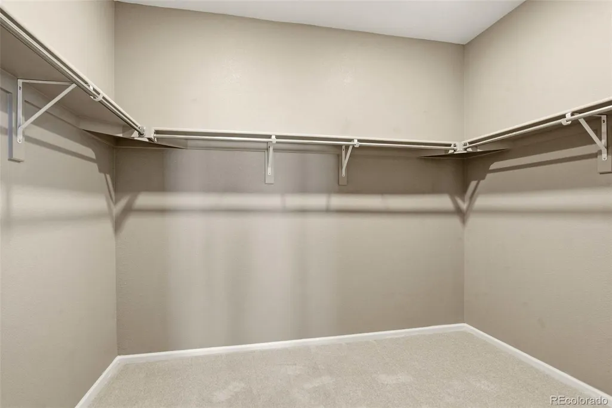
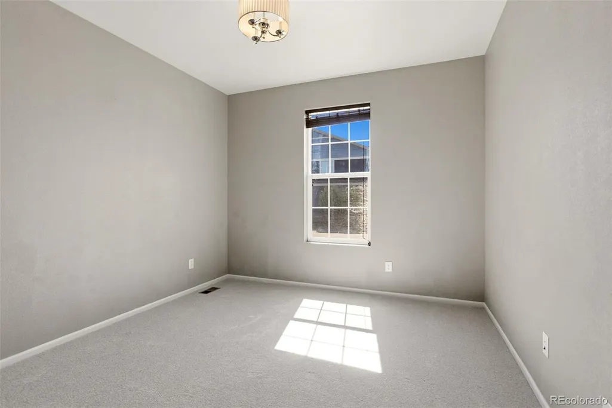
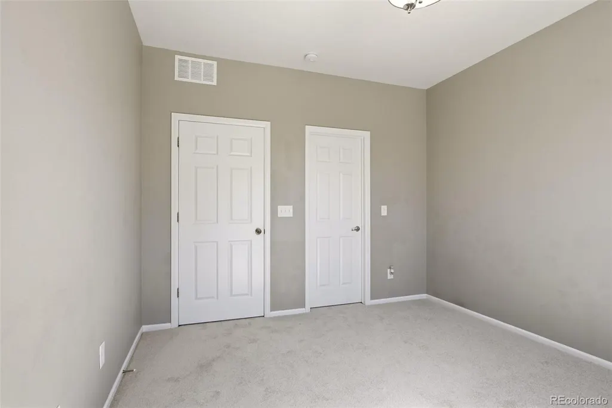
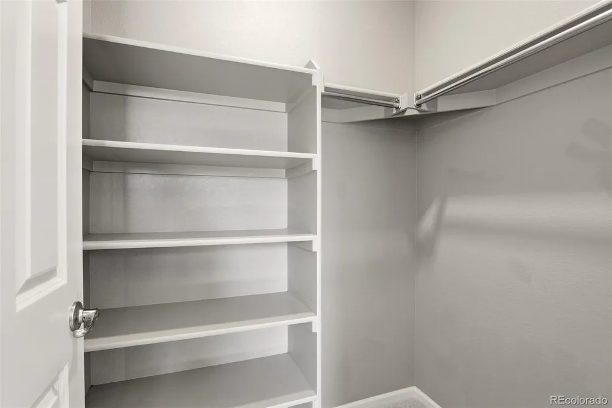
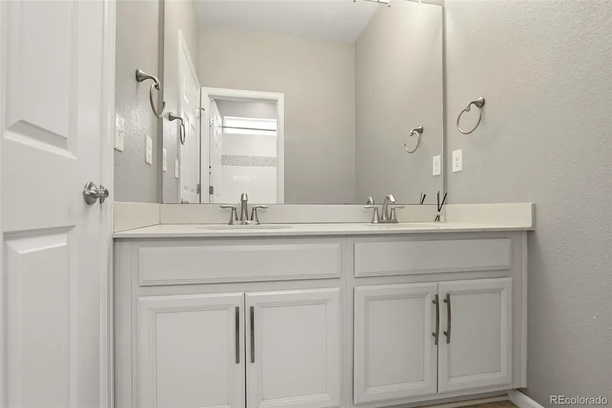
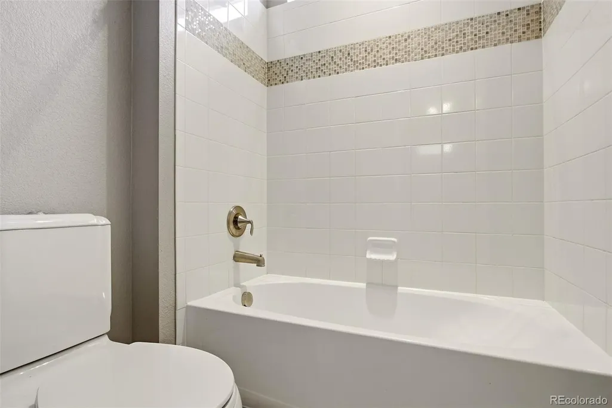
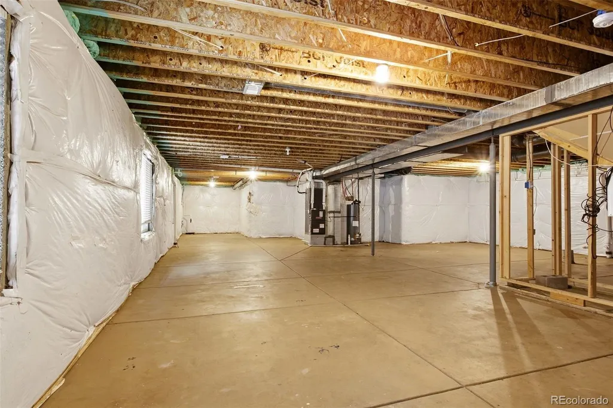
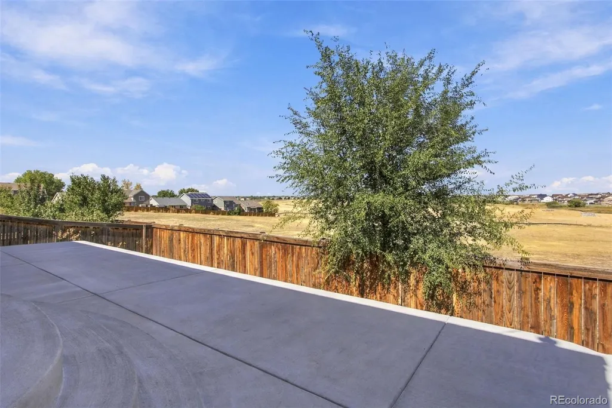
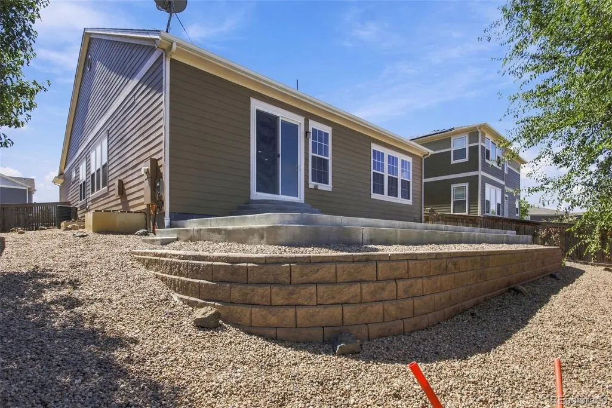
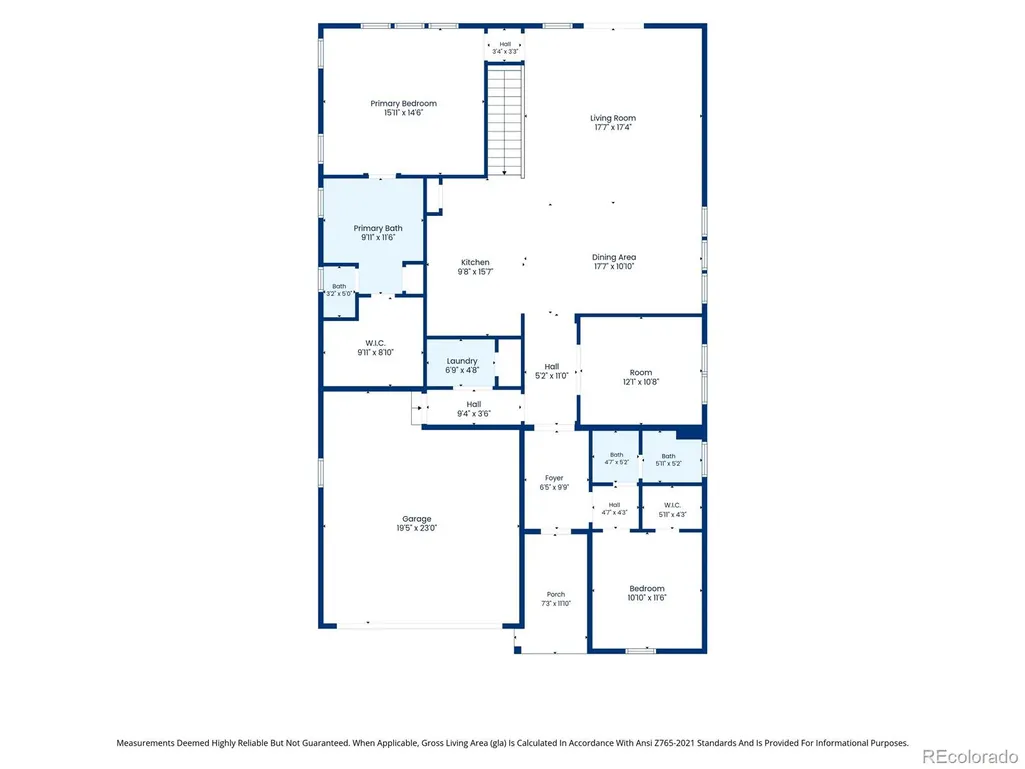
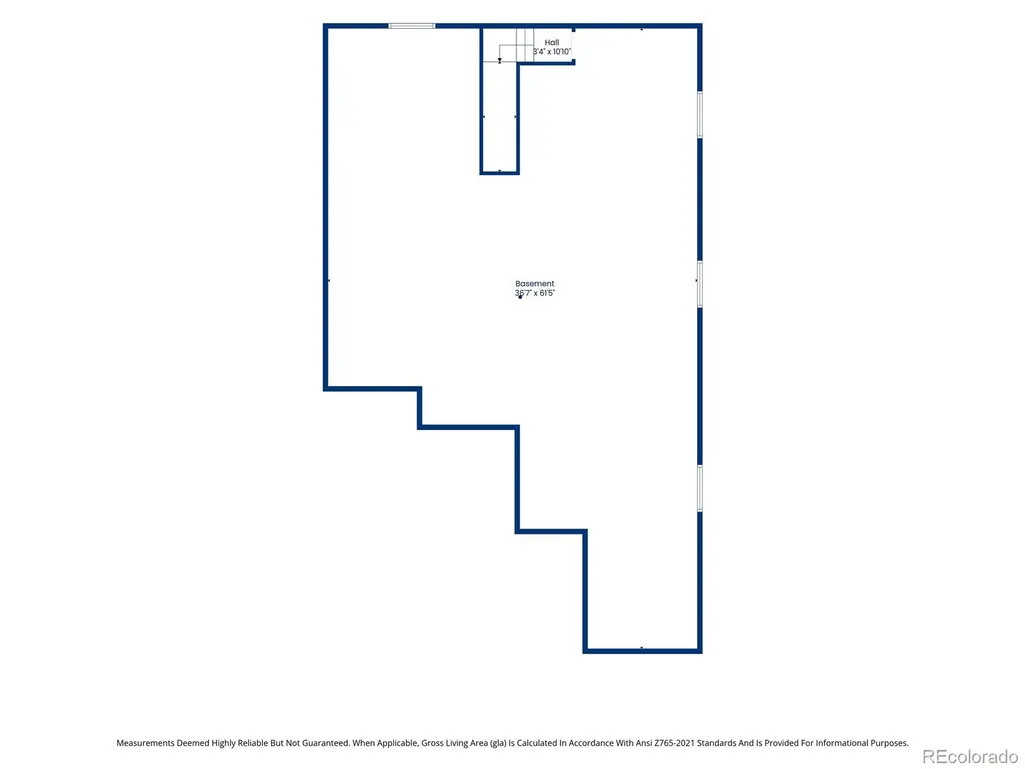
Welcome to this beautiful move in ready ranch style home in the Villas At Aspen Reserve Thornton! This great home offers many upgrades including marble countertops, gas range, wood flooring and more. Large open family room, dining area off kitchen with open layout! The kitchen has stainless appliances, boasts white cabinets, and backsplash. The large primary bedroom with walk-in closets, five piece bath! The two secondary bedrooms sharing their private bathrooms. Low maintenance fence backyard offers concrete patio. An open full unfinished basement is perfect for future expansion. Conveniently located by schools, stores, parks, restaurants and much more! Easy access to I-25, I-76 and E-470!
| Elementary School | Middle School | High School |
|---|---|---|
| Glacier Peak Elementary School | Shadow Ridge Middle School | Horizon High School |
| Price History | |
|---|---|
| 9/23/2026 | Listed $595,000 |
General Features
| Sewer | Public Sewer |
|---|---|
| Heating | Forced Air,Natural Gas |
| Cooling | Central Air |
| Utilities | Cable Available,Electricity Available,Electricity Connected,Internet Access (Wired),Natural Gas Available,Natural Gas Connected,Phone Available |
| Possession | Closing/DOD |
| Roof | Composition |
| Appliances | Dishwasher,Disposal,Microwave,Oven,Range,Refrigerator |
| HOA Fee | 200 |
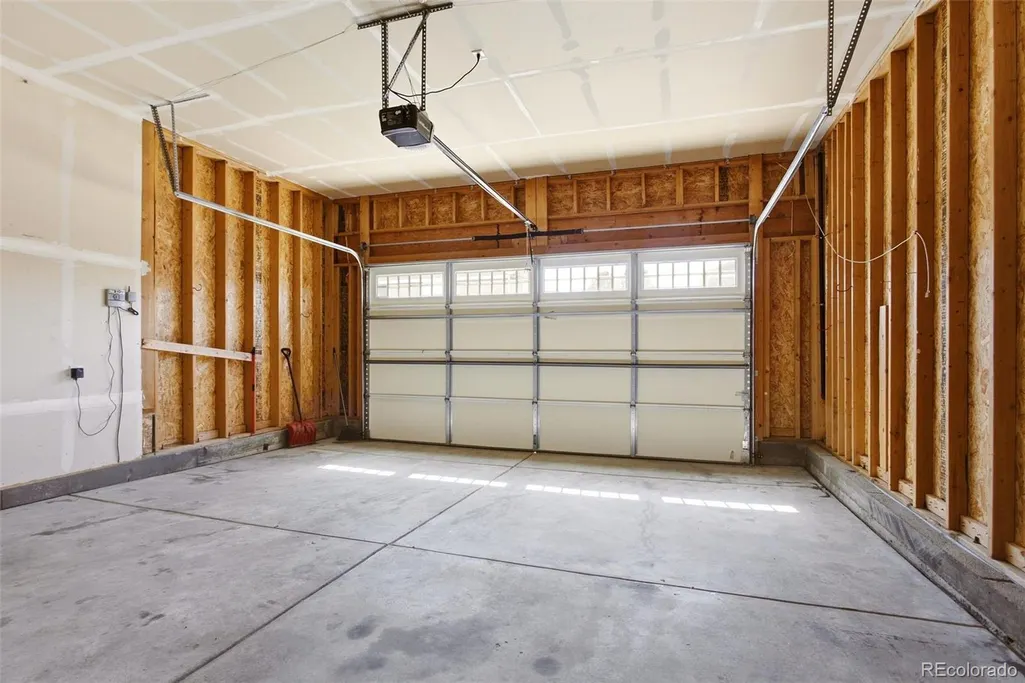
| Garage Spaces | 2 |
| Patio/Porch Features | Deck |
| Security Features | Carbon Monoxide Detector(s),Smoke Detector(s) |
| Construction Materials | Cement Siding,Frame,Stone |
| Exclusions | None |
| Pets Allowed | Cats OK,Dogs OK |
| Year Built | 2017 |
| Electric | 220 Volts |
| Levels | One |
| Property Subtype | Single Family Residence |
| Tax Year | 2025 |
| Ownership | Individual |
| Assoc Fee Paid Per | Quarterly |
| County | Adams |
| Property Type | Residential |
| HOA | Yes |
| Attached Garage | Yes |
| Subdivision Name | Villas At Aspen Reserve |
| Full Baths | 2 |
| Status | Active |
| High School | Horizon |
| City | Thornton |
| Association Name | Aspen Reserve HOA |
| Senior Community Y/N | Yes |
| High School District | Adams 12 5 Star Schl |
| Lot Size Units | Square Feet |
| Lot Size Square Feet | 6673 |
| Listing Terms | 1031 Exchange,Cash,Conventional,FHA,VA Loan |
| Elementary School | Glacier Peak |
| Tax Annual Amount | 6689 |
| Middle/Junior High School | Shadow Ridge |
| Property Condition | Updated/Remodeled |
| Virtual Tour | https://listings.snaplyphoto.com/sites/rppyxxqj/unbranded |
| Structure Type | House |
| Builder Name | Meritage Homes |
| Standard Status | Active |
| Middle/Junior School District | Adams 12 5 Star Schl |
| Elementary School District | Adams 12 5 Star Schl |
Interior Features
| Interior Amenities | Eat-in Kitchen,Five Piece Bath,Granite Counters,Kitchen Island,No Stairs,Open Floorplan,Pantry,Primary Suite,Walk-In Closet(s) |
|---|---|
| Basement | Cellar,Full,Unfinished |
| Flooring | Carpet,Tile,Wood |
| Basement (Y/N) | Yes |
| Window Features | Double Pane Windows,Window Coverings |
| Above Grade Finished Area | 1956 |
| Total Bedrooms | 2 |
| Main Level Bedrooms | 2 |
| Main Level Bathrooms | 2 |
| Total Baths | 2 |
Exterior Features
| Exterior Amenities | Private Yard |
|---|---|
| Fencing | Full |
| Lot Features | Level |
| Water Source | Public |
| Total Parking | 2 |
| Lot Size Area | 6673 |
| Foundation Details | Slab |
| Building Area Total | 3912 |
| Lot Size Acres | 0.15 |
| Road Surface Type | Paved |
| Road Frontage Type | Public |
| Road Responsibility | Public Maintained Road |
Amenities
- Foreclosure
- Views
- Short Sale
- New Construction
- Adult 55+
- Lease To Own
- No HOA Fees
- Furnished
- Primary On Main
- Air Conditioning
- Seller Finance
- Green
- Fixer Upper
- Horse
- Golf
- Fireplace
- Deck
- Garage
- Basement
- Pool
Property vs Single Family Average in 80602
Price
Taxes
Year Built


