
Views
Address
2184 S Grapevine Road, Idledale, CO
Price
$ 729,000
Property Attributes
- MLS#7820054
- TypeSingle Family
- Listing Status Active
- CountyJEFFERSON
- CityIdledale
- NeighborhoodStarbuck Heights
- Zip80435
- StyleBungalow
- Year Built1949
- Taxes$ 3292
- Price$ 729,000
- Bedrooms3
- Full Bathrooms2
- Half Bathrooms0
- Sqr Footage1697
- Lot Size0.67 Acres
Data Source:
REColorado (MTOMLS)
Property Description
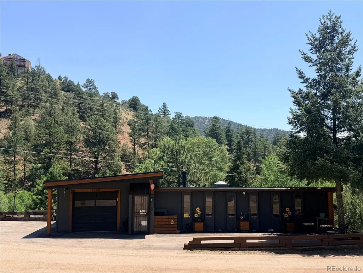
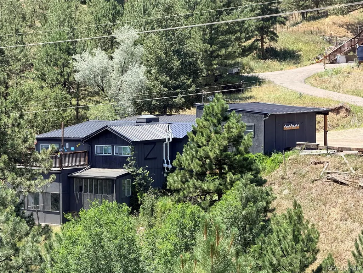
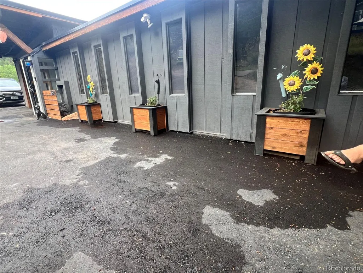
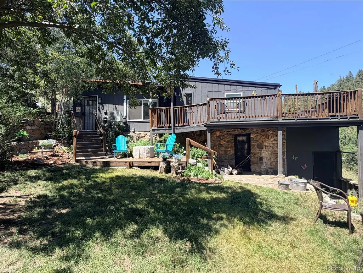
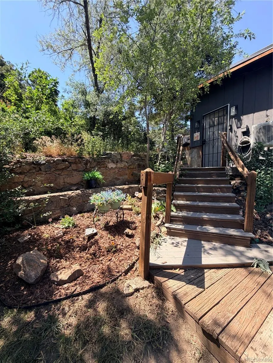
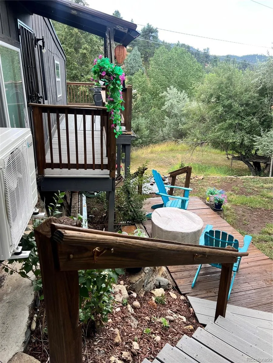
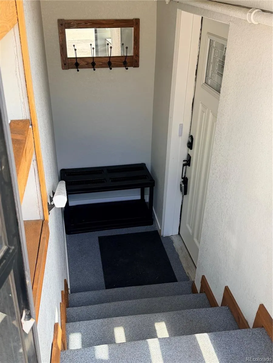
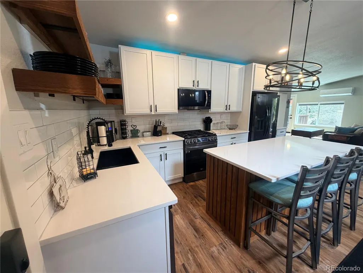
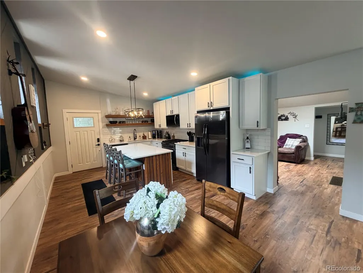
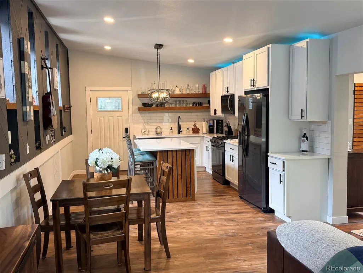
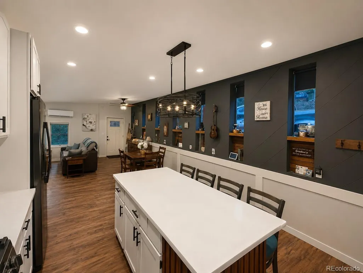
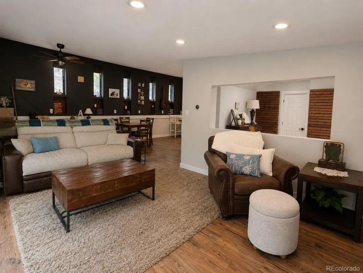
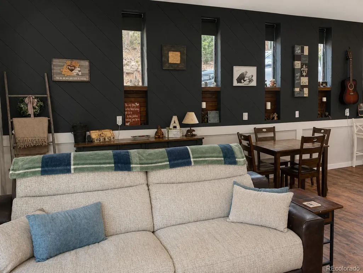
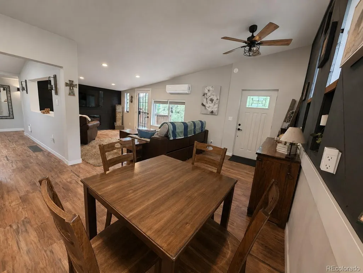
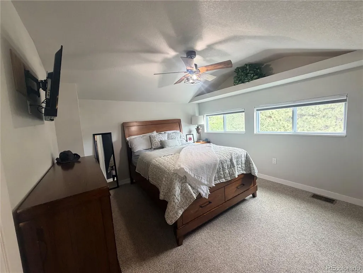
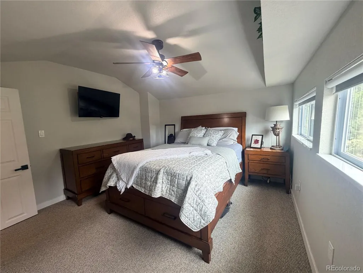
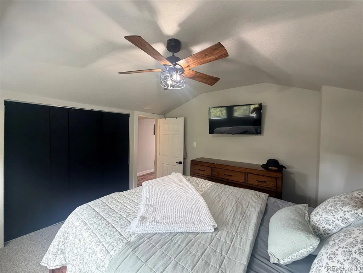
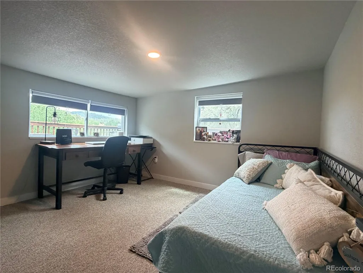
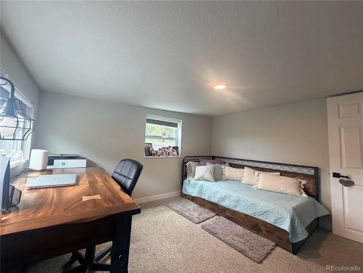
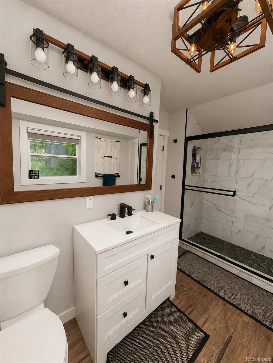
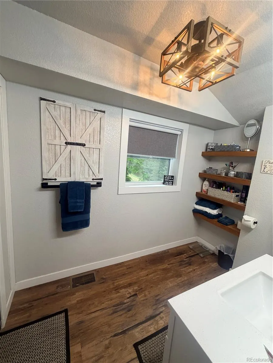
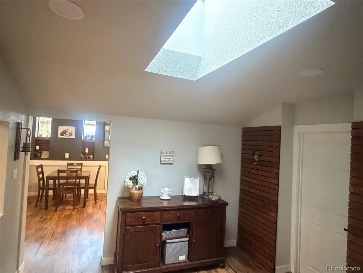
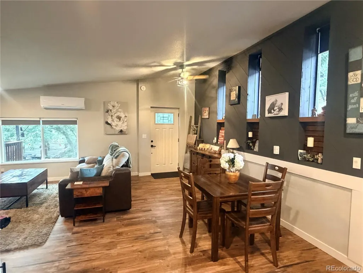
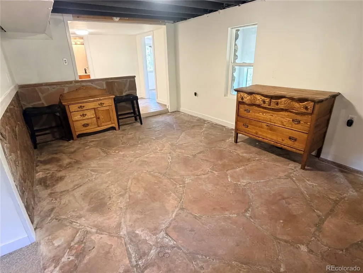
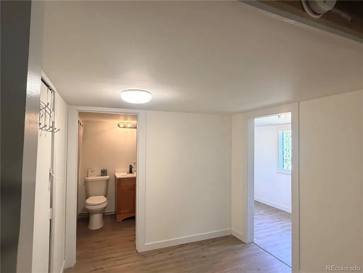
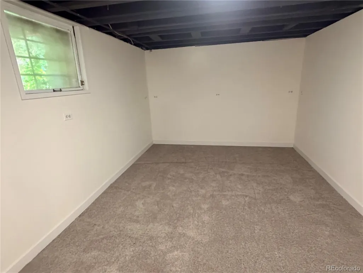
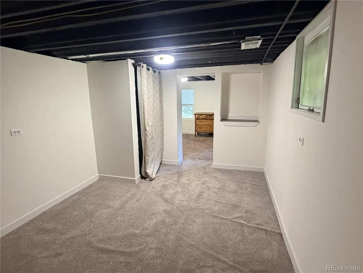
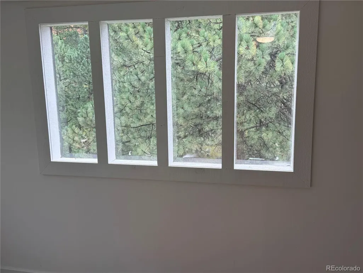
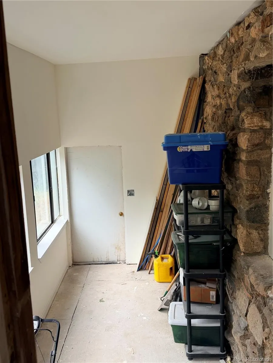
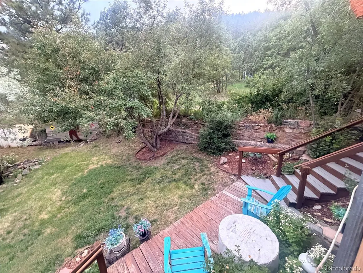
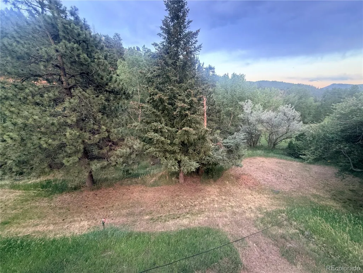
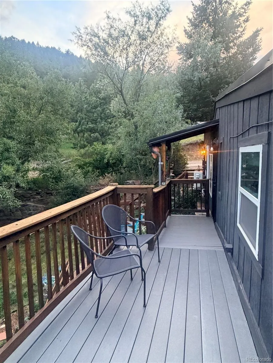
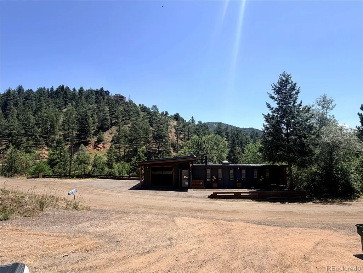
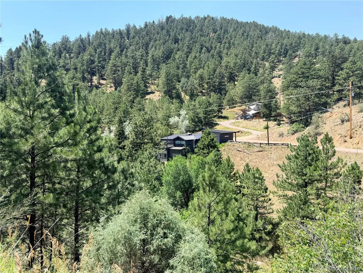
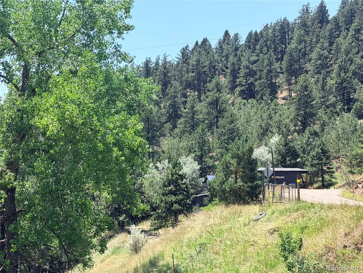
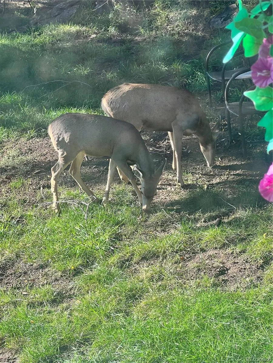
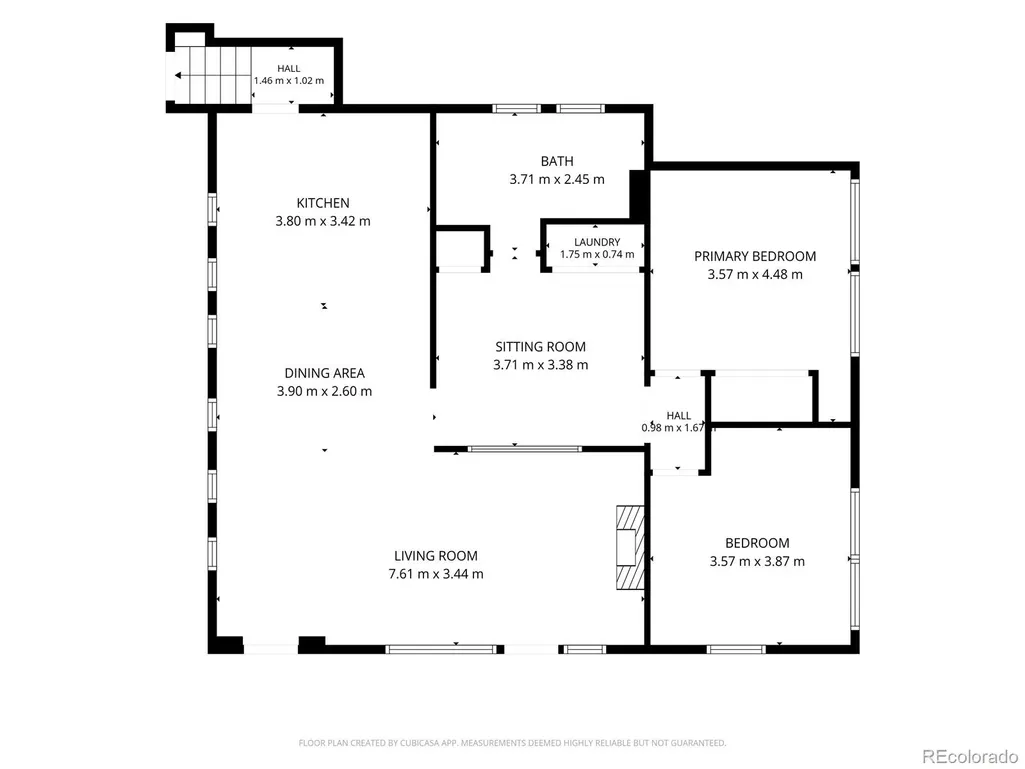
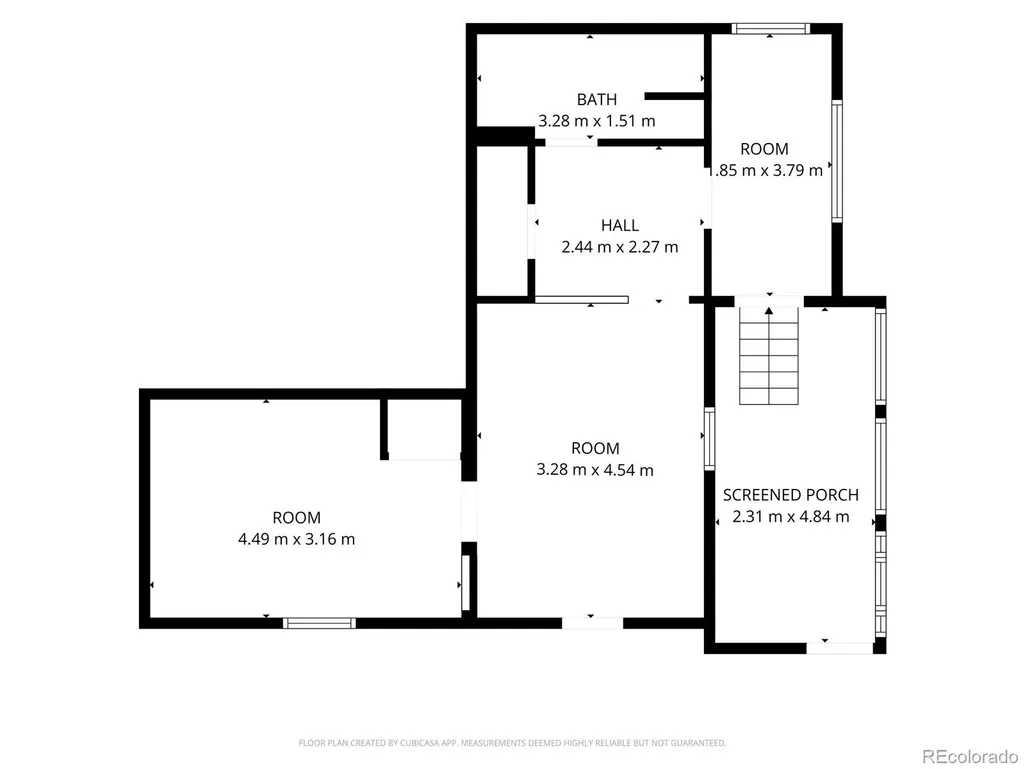
LOCATION LOCATION LOCATION, A charming fully furnished Turnkey home on a serene corner lot in the heart of Idledale making this an exceptional value. This property offers a peaceful mountain retreat with everyday convenience on .67 acres and no neighbors on 3 sides of you. The main floor features two bedrooms, one bathroom, and nearly 1,200 square feet of bright, comfortable living space. The lower level includes an additional finished 500+ square feet with a separate entrance. Beautiful 2024/2025 upgrades include a new roof, tankless water heater, furnace, soft-close kitchen cabinets, quartz countertops, stainless steel appliances, updated bathroom, carpet, luxury vinyl flooring throughout, new asphalt driveway, and a mini split for additional cooling and heating. This home blends comfort, nature, and accessibility with unmatched tranquility without sacrificing convenience. Natural beauty, and everyday ease, making it an excellent choice for a primary residence, weekend getaway, or investment property with long-term potential. Large gate north of the home has a private driveway to the back of the property, perfect for RV parking or separate driveway for lower level. Hiking, biking, fishing, and endless entertainment are right outside your door. Idledale is a charming foothills community with quiet streets, welcoming neighbors, and a small-town feel. Seasonal socials and summer farmstands add to its friendly, close-knit character. Less than 10 minutes from Red Rocks and under 30 minutes from Denver, this home blends mountain living with the convenience of the city nearby. Added Bonus..... New Septic System will be installed. Easy commute to Morrison, Evergreen, Kittredge, Golden, Red Rocks Amphitheater, C-470, Bear Creek Lake State Park, Lair o’ the Bear Open Space and Ski towns. Home warranty included. Seller is a licensed Colorado Real Estate agent.
| Elementary School | Middle School | High School |
|---|---|---|
| Red Rocks Elementary School | Carmody Middle School | Bear Creek High School |
| Price History | |
|---|---|
| 8/13/2026 | Listed $729,000 |
General Features
| Sewer | Septic Tank |
|---|---|
| Heating | Forced Air,Heat Pump |
| Cooling | Other |
| Utilities | Cable Available,Electricity Connected,Natural Gas Connected |
| Possession | Closing/DOD |
| Roof | Metal |
| Appliances | Dishwasher,Disposal,Dryer,Microwave,Oven,Range,Refrigerator,Self Cleaning Oven,Tankless Water Heater,Washer |
| Zoning | A-2 |
| Garage Spaces | 1 |
| Patio/Porch Features | Deck,Patio |
| Architectural Style | Bungalow |
| Security Features | Carbon Monoxide Detector(s),Smoke Detector(s) |
| Construction Materials | Block,Rock,Stone,Wood Siding |
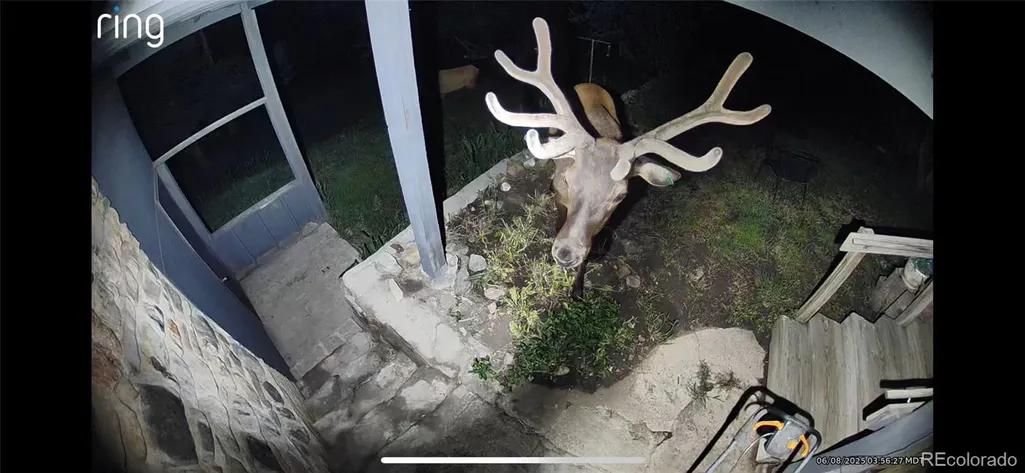
| Exclusions | Sellers personal property,Ring doorbells,Video cameras & Small solar panels for cameras,freezer in garage. Option to purchase furnished. Riding lawn mower/snow plow,lawn mowers & generator are negoti |
| Year Built | 1949 |
| Electric | 110V,220 Volts |
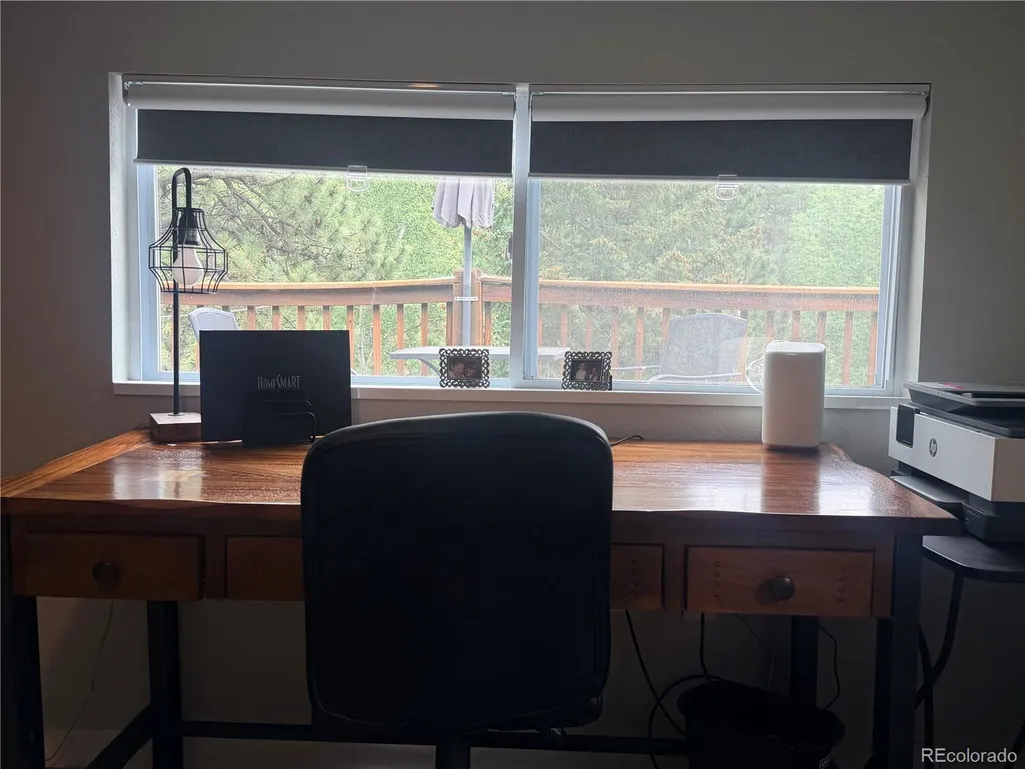
| View | Mountain(s) |
| Levels | One |
| Property Subtype | Single Family Residence |
| Tax Year | 2025 |
| Current Use | Live/Work |
| Ownership | Agent Owner |
| County | Jefferson |
| Property Type | Residential |
| HOA | No |
| Attached Garage | Yes |
| Subdivision Name | Starbuck Heights |
| Facing Direction | West |
| Status | Active |
| Directions | I70 West to Lookout Mountain Road,South on Grapevine (Left of the Genesee exit) stay left at Y and follow Grapevine. Property on the left after Sawmill Gulch Road. |
| High School | Bear Creek |
| City | Idledale |
| Senior Community Y/N | No |
| High School District | Jefferson County R-1 |
| Lot Size Units | Square Feet |
| Lot Size Square Feet | 29272 |
| Listing Terms | Cash,Conventional |
| Elementary School | Red Rocks |
| Tax Annual Amount | 3292 |
| Home Warranty Y/N | Yes |
| Middle/Junior High School | Carmody |
| Property Condition | Updated/Remodeled |
| Virtual Tour | https://drive.google.com/file/d/12iV_AH4wWUE5LbW2SoCtIEGJhoGQvRY7/edit |
| Structure Type | House |
| Standard Status | Active |
| Occupancy Type | Owner |
| Middle/Junior School District | Jefferson County R-1 |
| Elementary School District | Jefferson County R-1 |
Interior Features
| Interior Amenities | Ceiling Fan(s),Eat-in Kitchen,Kitchen Island,Open Floorplan,Quartz Counters,Radon Mitigation System,Smart Thermostat,Smoke Free |
|---|---|
| Basement | Crawl Space,Exterior Entry,Finished,Partial,Walk-Out Access |
| Flooring | Carpet,Vinyl |
| Furnished Y/N | Furnished |
| Total Fireplaces | 1 |
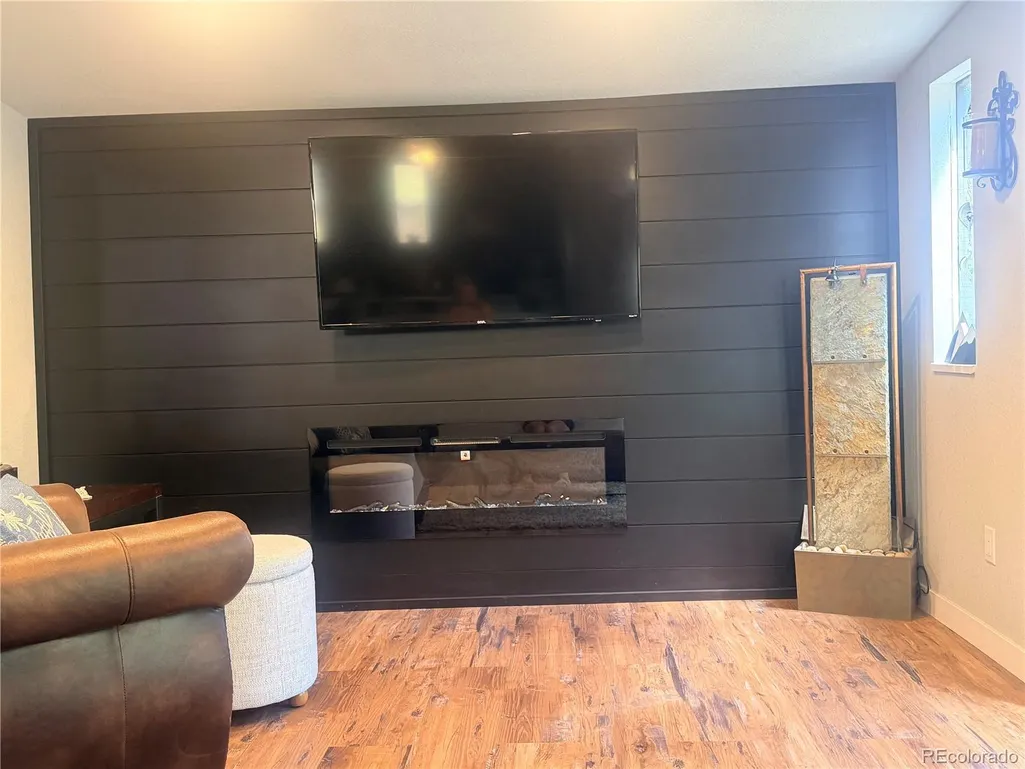
| Fireplace Features | Electric,Living Room |
| Basement (Y/N) | Yes |
| Window Features | Double Pane Windows,Window Coverings |
| Above Grade Finished Area | 1192 |
| 3/4 Baths | 2 |
| Total Bedrooms | 3 |
| Below Grade Finished Area | 505 |
| Main Level Bedrooms | 2 |
| Main Level Bathrooms | 1 |
| Total Baths | 2 |
Exterior Features
| Fencing | None |
|---|---|
| Parking Features | Concrete |
| Lot Features | Corner Lot,Foothills,Landscaped,Level,Many Trees,Mountainous,Sloped |
| Water Source | Well |
| Total Parking | 5 |
| Lot Size Area | 29272 |
| Foundation Details | Concrete Perimeter |
| Building Area Total | 1697 |
| Lot Size Acres | 0.67 |
| Road Surface Type | Dirt |
| Road Frontage Type | Public |
| Road Responsibility | Public Maintained Road |
Amenities
- Foreclosure
- Views
- Short Sale
- New Construction
- Adult 55+
- Lease To Own
- No HOA Fees
- Furnished
- Primary On Main
- Air Conditioning
- Seller Finance
- Green
- Fixer Upper
- Horse
- Golf
- Fireplace
- Deck
- Garage
- Basement
- Pool
Property vs Single Family Average in 80435
Price
Taxes
Year Built
Visits
 The content relating to real estate for sale in this Web site comes in part from the Internet Data eXchange (IDX) program of METROLIST, INC., DBA RECOLORADO©. Real estate listings held by brokers other than eXp Realty in Colorado are marked with the IDX Logo. This information is being provided for the consumers' personal, non-commercial use and may not be used for any other purpose. All information subject to change and should be independently verified. September 13, 2026 4:32 PM UTCd

