
Views
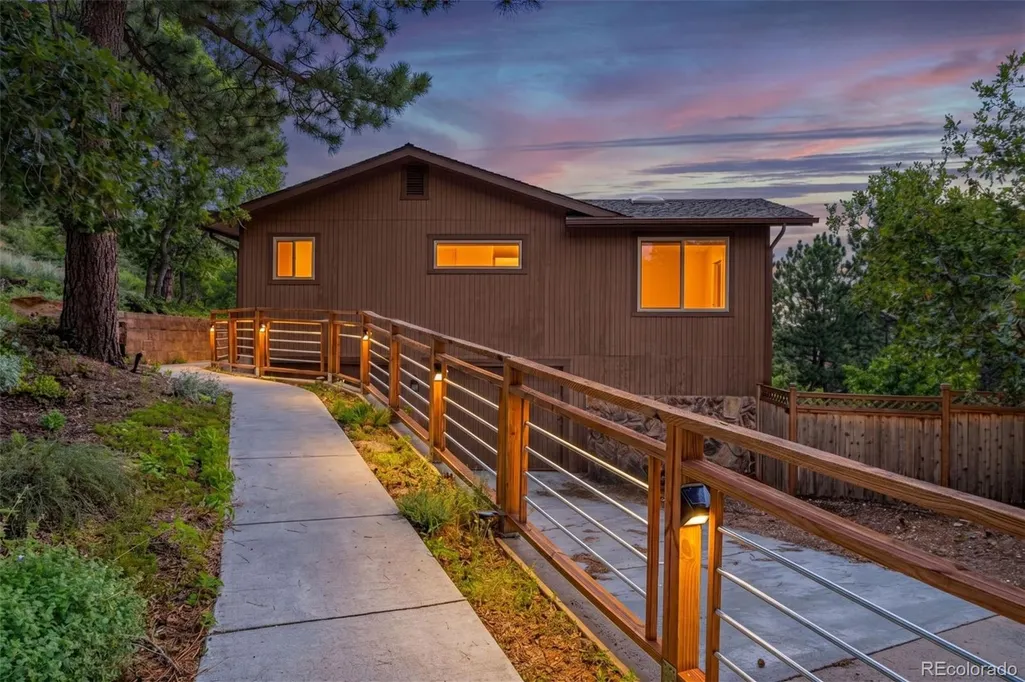
Address
7169 Dark Horse Place, Colorado Springs, CO
Price
$ 910,000
Property Attributes
- MLS#8407385
- TypeSingle Family
- Listing Status Active
- CountyEL PASO
- CityColorado Springs
- NeighborhoodComstock Village
- Zip80919
- StyleContemporary,Mountain Contemporary
- Year Built1979
- Taxes$ 3028
- Price$ 910,000
- Bedrooms4
- Full Bathrooms4
- Half Bathrooms0
- Sqr Footage3418
- Lot Size0.42 Acres
Data Source:
REColorado (MTOMLS)
Property Description
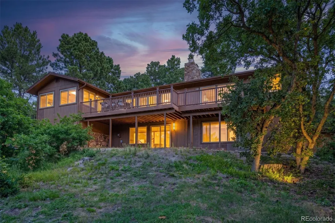
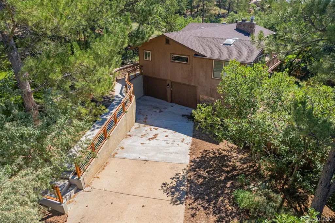
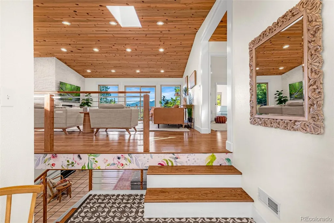
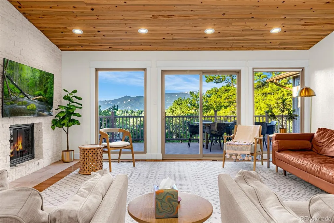
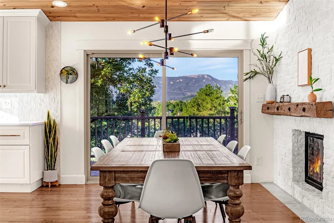
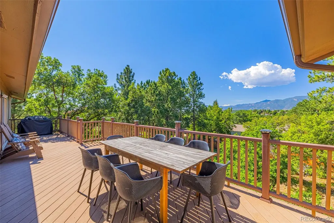
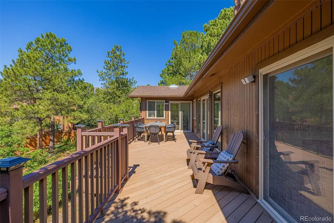
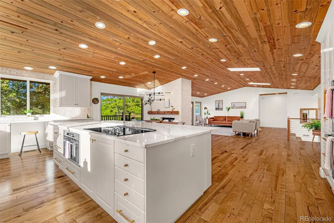
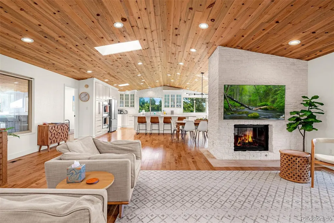
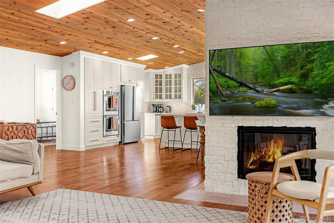
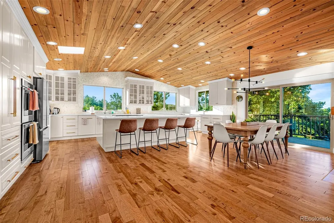
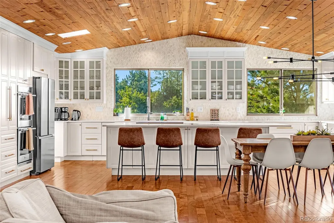
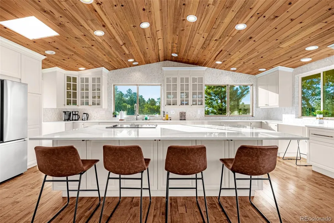
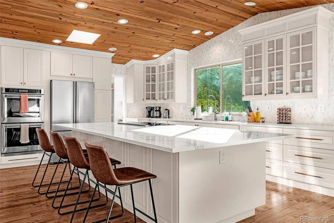
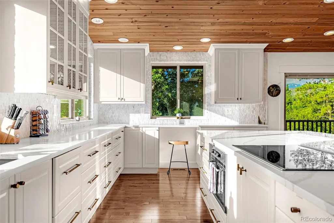
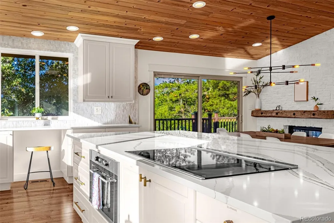
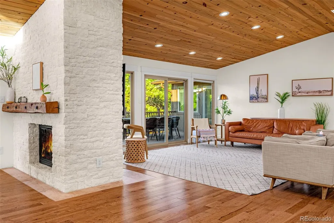
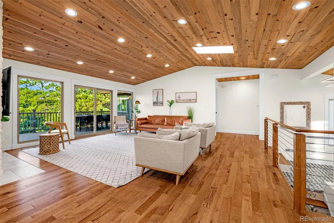
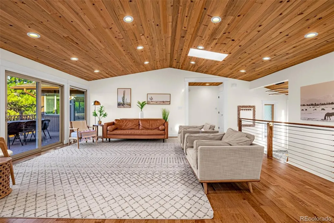
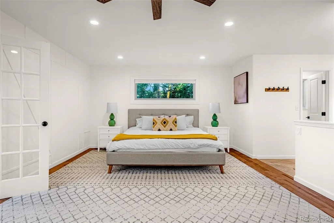
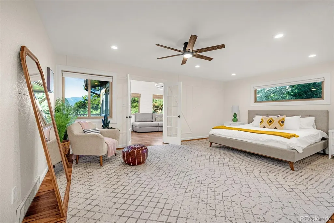
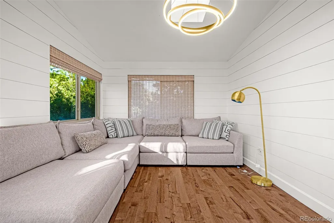
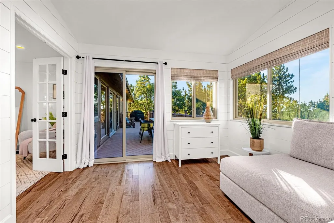
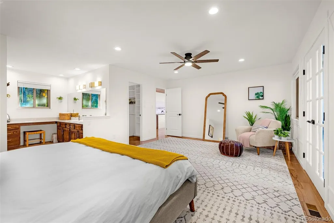
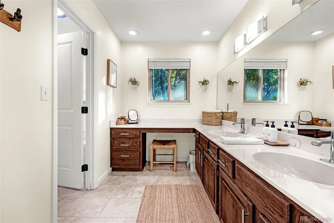
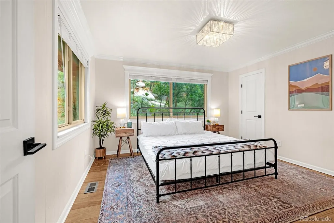
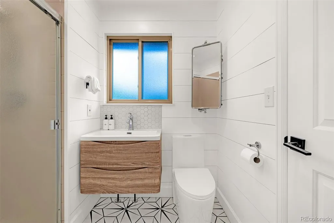
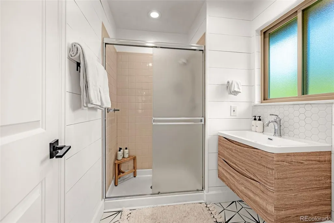
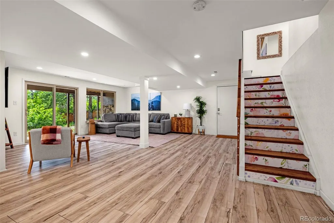
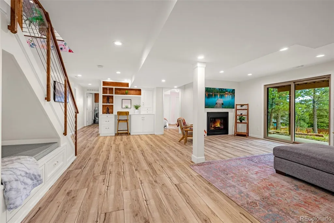
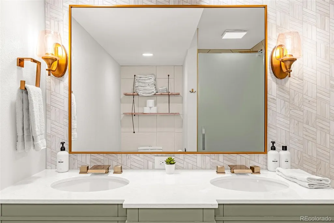
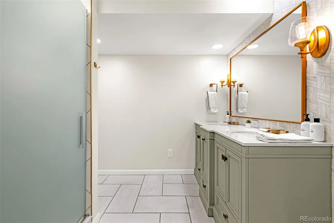
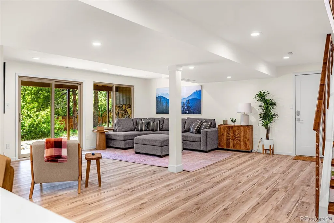
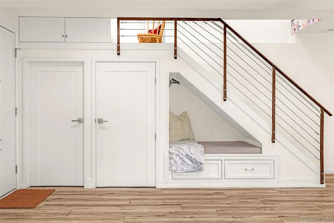
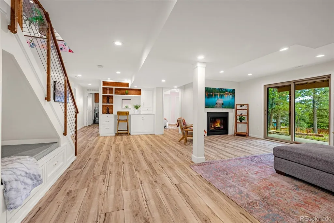
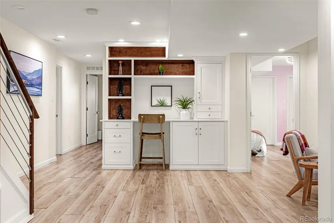
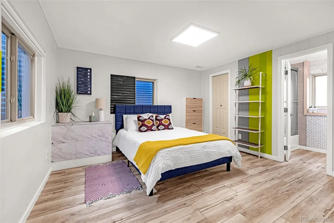
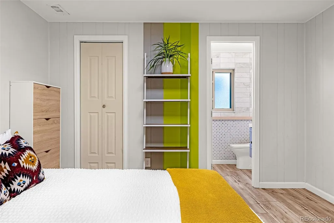
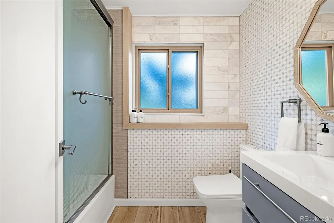
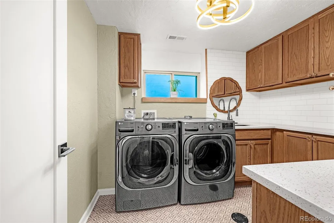
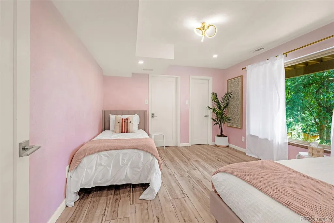
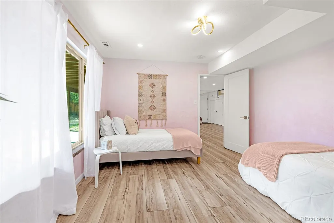
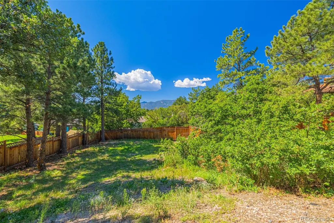
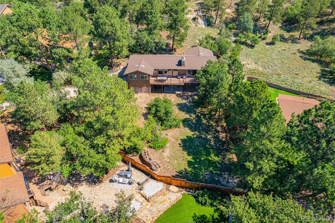
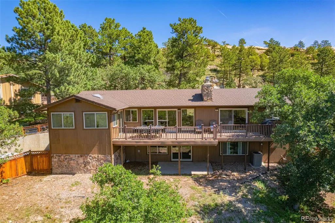
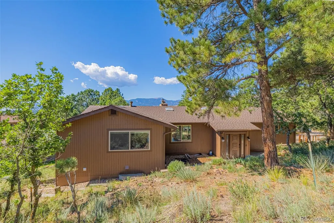
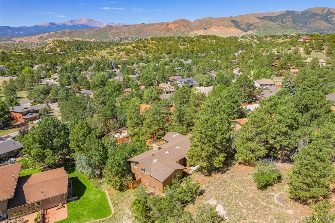
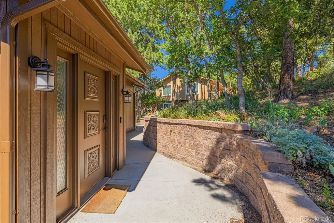
Beautifully remodeled ranch home backing to open space, striking the perfect blend of comfort & modern living. Nestled on a cul-de-sac backing to open space w/trails. Walk to Foothills Park & Elementary, easy access to USAFA, & the city’s newest amenities. As you enter, designer tile landing opens to luxury hickory wood flrs that flow throughout the main lvl. Inviting you into the light & bright great rm. Featuring see thru gas FP w/floor to ceiling stacked stone surround, custom tongue & groove vaulted ceiling, all new can lighting, wall of windows framing the views of the landscape, & walk-out access. The nearby dining area can accommodate large tables, walk-out via oversized sliding glass doors, hardwood flrs, new chandelier & mountain views. The natural light continues in the all-new gourmet kitchen w/large windows. Enjoy expansive Cambria quartz island w/storage & breakfast bar, SS appliances, built-in pantry, wall-mounted dble ovens, range top, upgraded brass metal hardware, mullion glass cabinets w/underlighting, floor to ceiling tile feature wall, & views of the landscape. Walk-out from here to the elevated composite deck & backyard oasis. The composite deck offers a private area to relax & enjoy the Pikes Peak views. Back inside the main lvl primary suite is loaded w/amenities & adjoining flex rm surrounded by windows, shiplap walls & access to the deck. The primary suites boasts wd flrs, private bath w/dbl vanities, tile flr, & walk-in closet. Add main level bedrm has, crown molding, adj remodeled 3/4 bath w/tile flr, floating vanity, shiplap wall, & tile backsplash. Modern horizontal cable railing leads you downstairs to the walk-out lower lvl offering an open family rm, w/gas FP, built-in workstation w/bookshelves, custom nook under stairs w/storage, & vinyl plank wd flring. The 2 lower-lvl bedrms both have generous sizes, & easy access to full bath w/tile walls, & new vanity. Bonus items incl; Central AC, fenced yard, laundry w/sink & cabinets, & more!
| Elementary School | Middle School | High School |
|---|---|---|
| Foothills Elementary School | Eagleview Middle School | Air Academy High School |
| Price History | |
|---|---|
| 9/1/2026 | Listed $910,000 |
General Features
| Sewer | Public Sewer |
|---|---|
| Heating | Forced Air,Natural Gas |
| Cooling | Central Air |
| Utilities | Cable Available,Electricity Connected,Natural Gas Connected |
| Possession | Closing/DOD |
| Roof | Shingle |
| Appliances | Convection Oven,Cooktop,Dishwasher,Disposal,Double Oven,Dryer,Microwave,Refrigerator,Washer |
| Zoning | R-1 6 HS |
| HOA Fee | 91 |
| Garage Spaces | 2 |
| Patio/Porch Features | Deck,Patio,Wrap Around |
| Architectural Style | Contemporary,Mountain Contemporary |
| Construction Materials | Frame |
| Exclusions | sellers personal property |
| Year Built | 1979 |
| Electric | 220 Volts |
| View | City,Mountain(s) |
| Levels | One |
| Property Subtype | Single Family Residence |
| Tax Year | 2025 |
| Ownership | Individual |
| Assoc Fee Paid Per | Annually |
| County | El Paso |
| Property Type | Residential |
| HOA | Yes |
| Attached Garage | Yes |
| Subdivision Name | Comstock Village |
| Facing Direction | West |
| Full Baths | 2 |
| Status | Active |
| Directions | go west on woodmen/rockrimmon,take a right onto allegheny,take a right onto dark horse,and another right into the cul-da-sac |
| High School | Air Academy |
| City | Colorado Springs |
| Association Name | Comstock Villag |
| Senior Community Y/N | No |
| High School District | Academy 20 |
| Lot Size Units | Acres |
| Lot Size Square Feet | 18295.2 |
| Listing Terms | Cash,Conventional,FHA,VA Loan |
| Elementary School | Foothills |
| Tax Annual Amount | 3028 |
| Home Warranty Y/N | No |
| Middle/Junior High School | Eagleview |
| Structure Type | House |
| Standard Status | Active |
| Middle/Junior School District | Academy 20 |
| Elementary School District | Academy 20 |
Interior Features
| Interior Amenities | Breakfast Bar,Ceiling Fan(s),Eat-in Kitchen,Five Piece Bath,High Ceilings,High Speed Internet,Kitchen Island,Open Floorplan,Pantry,Primary Suite,Quartz Counters,Vaulted Ceiling(s),Walk-In Closet(s) |
|---|---|
| Basement | Finished,Full,Interior Entry,Walk-Out Access |
| Flooring | Tile,Vinyl,Wood |
| Furnished Y/N | Negotiable |
| Total Fireplaces | 2 |
| Fireplace Features | Basement,Dining Room,Family Room,Gas,Great Room,Living Room |
| Basement (Y/N) | Yes |
| Window Features | Double Pane Windows,Skylight(s) |
| Above Grade Finished Area | 2046 |
| 3/4 Baths | 2 |
| Total Bedrooms | 4 |
| Below Grade Finished Area | 1372 |
| Main Level Bedrooms | 2 |
| Main Level Bathrooms | 2 |
| Total Baths | 4 |
Exterior Features
| Exterior Amenities | Balcony |
|---|---|
| Fencing | Partial |
| Lot Features | Cul-De-Sac,Many Trees |
| Water Source | Public |
| Total Parking | 5 |
| Lot Size Area | 0.42 |
| Foundation Details | Slab |
| Building Area Total | 3418 |
| Lot Size Acres | 0.42 |
| Road Surface Type | Paved |
Amenities
- Foreclosure
- Views
- Short Sale
- New Construction
- Adult 55+
- Lease To Own
- No HOA Fees
- Furnished
- Primary On Main
- Air Conditioning
- Seller Finance
- Green
- Fixer Upper
- Horse
- Golf
- Fireplace
- Deck
- Garage
- Basement
- Pool
Property vs Single Family Average in 80919
Price
Taxes
Year Built
Visits


