
Views

Address
18031 Wagon Trail, Mead, CO
Price
$ 1,150,000
Property Attributes
- MLS#IR1053854
- TypeSingle Family
- Listing Status Active
- CountyWELD
- CityMead
- NeighborhoodMargil Farms 1st Fg
- Zip80542
- StyleContemporary
- Year Built2001
- Taxes$ 6437
- Price$ 1,150,000
- Bedrooms4
- Full Bathrooms3
- Half Bathrooms1
- Sqr Footage4107
- Lot Size2.03 Acres
Data Source:
REColorado (MTOMLS)
Property Description
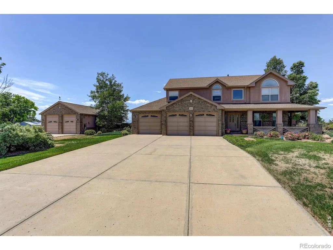
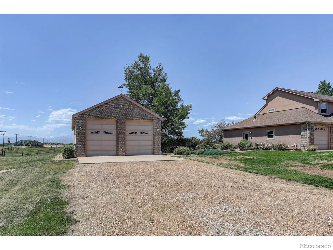
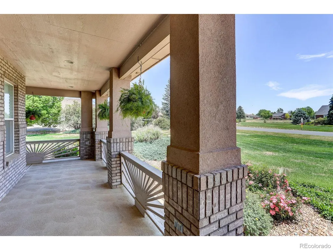
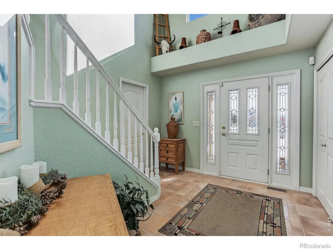
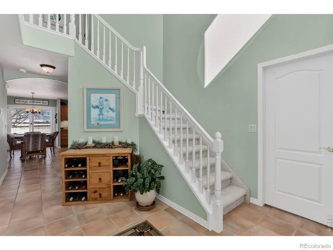
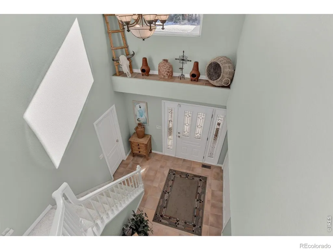
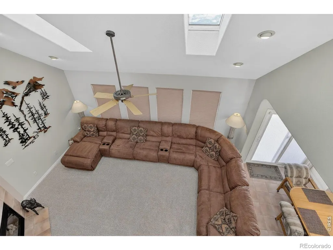
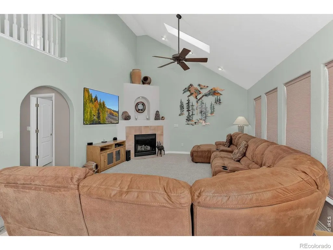
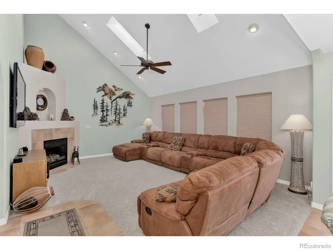
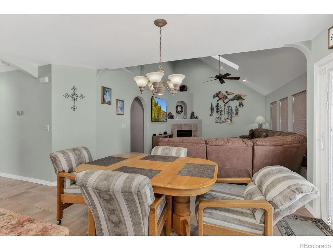
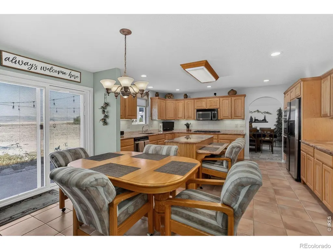
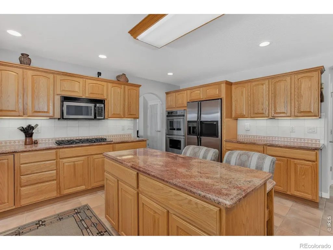
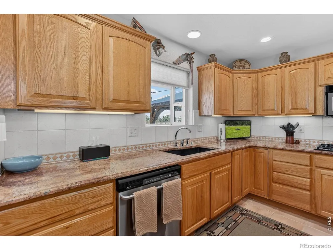
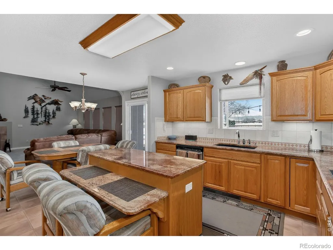
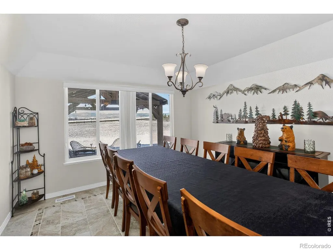
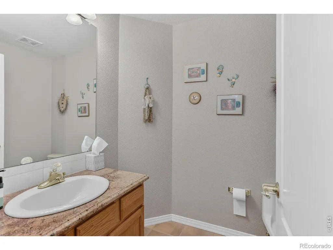
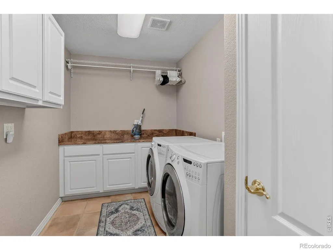
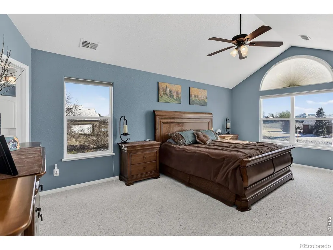
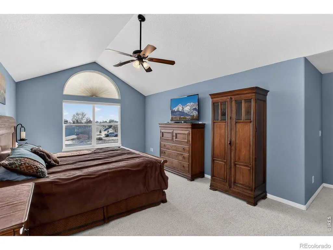
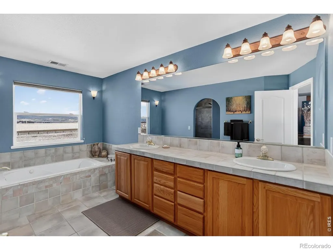
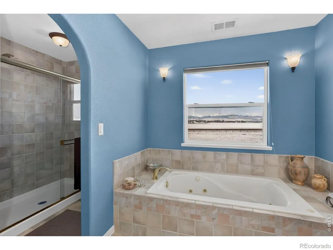
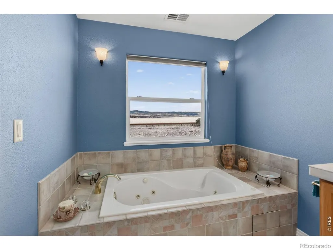
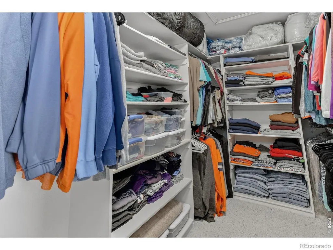
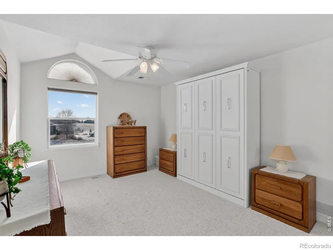
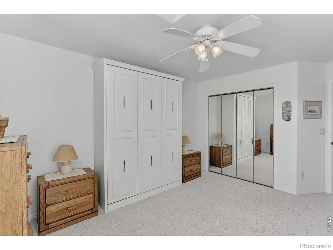
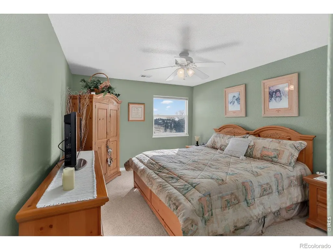
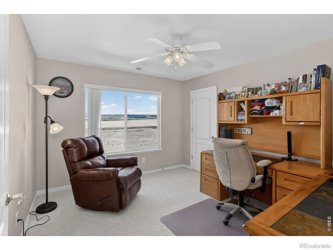
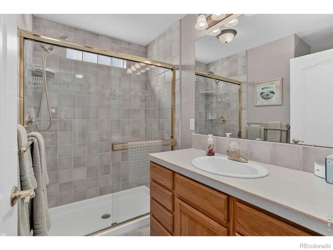
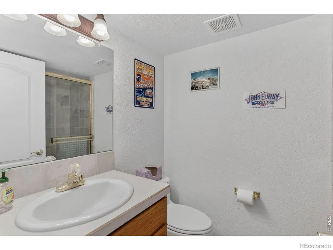
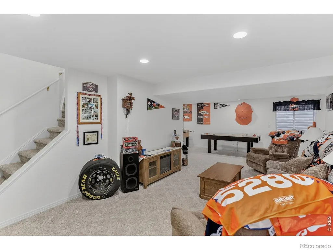
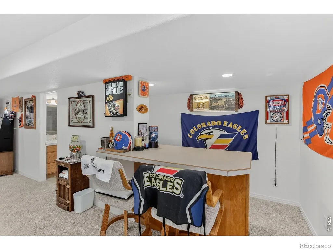
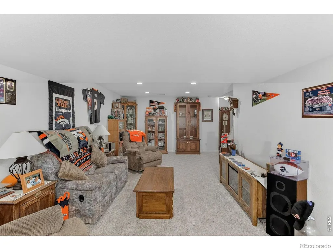
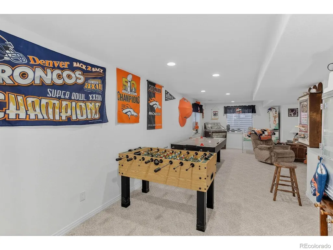
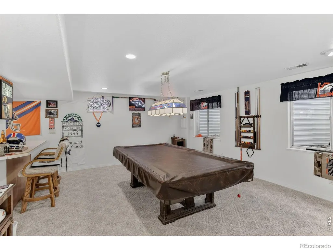
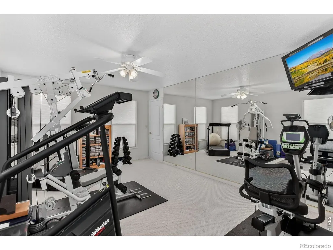
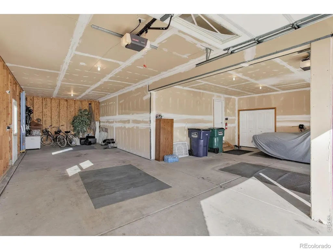
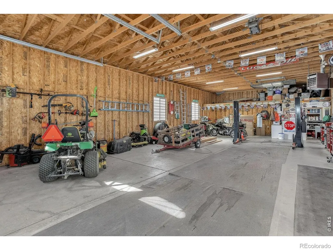
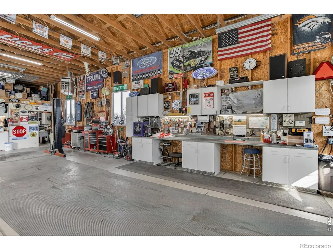
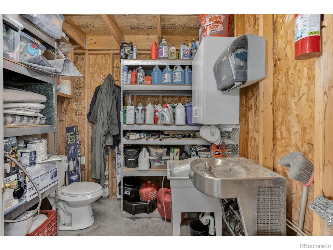
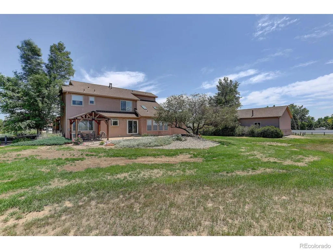
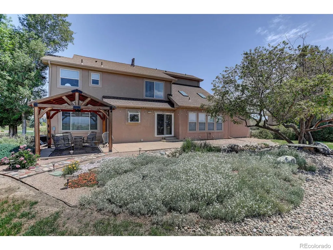
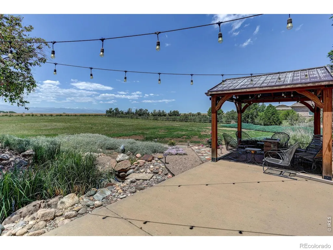
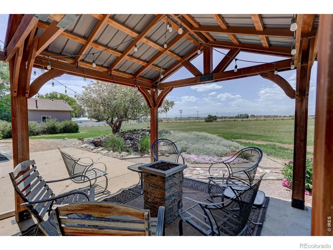
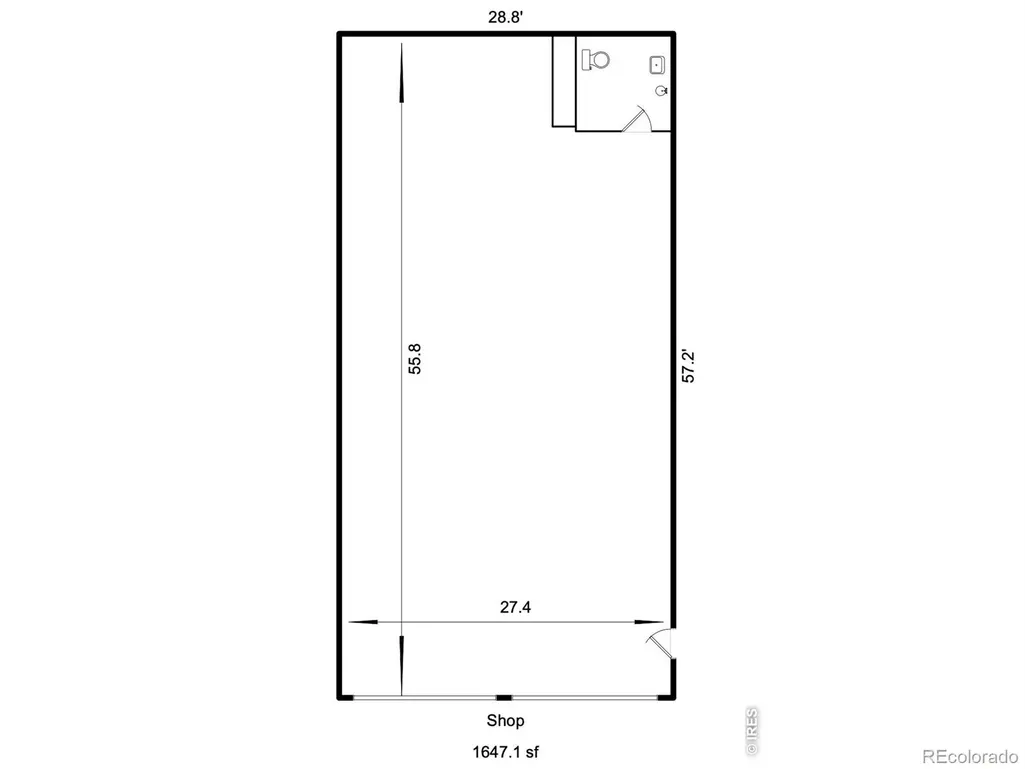
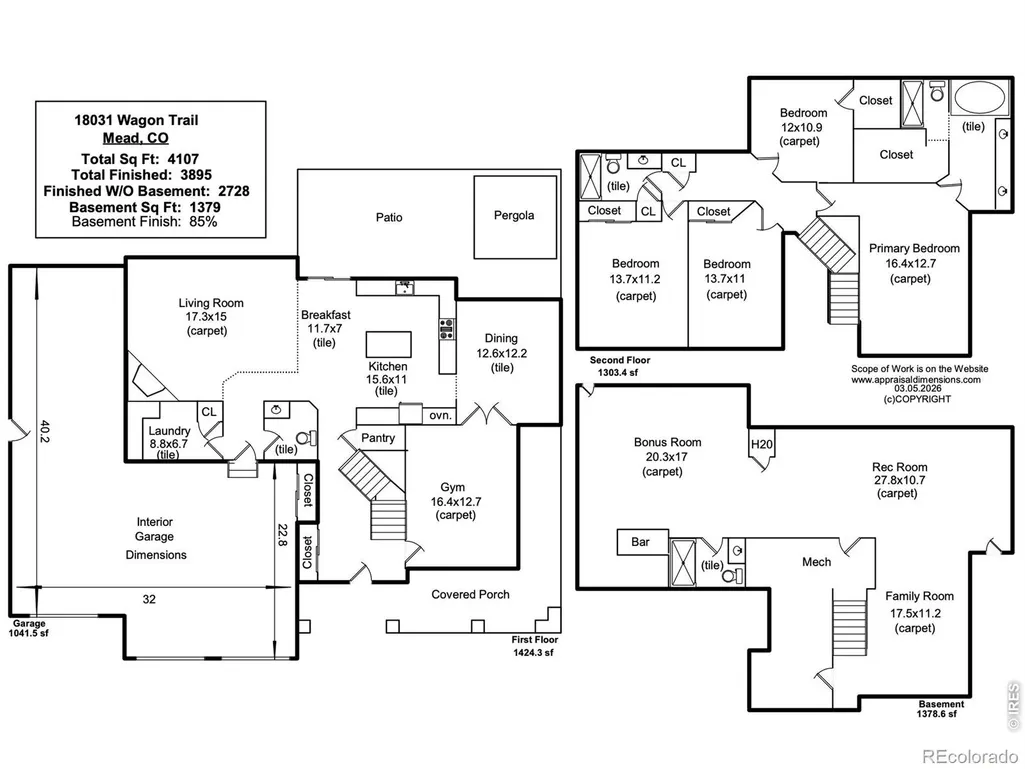
SELLER IS OFFERING $25,000.00 IN CONCESSIONS ON A FULL PRICE OFFER! Beautifully maintained one-owner custom home set on a spacious 2-acre corner lot with breathtaking, unobstructed mountain views. Designed for both comfort & functionality, this home offers generous living spaces, thoughtful upgrades, & exceptional indoor and outdoor amenities. Step inside to a light-filled interior highlighted by a vaulted living room with a cozy fireplace, creating a warm and inviting space to gather. The home features a formal dining room as well as an eat-in kitchen equipped with a gas 5-burner cooktop, double wall ovens, refrigerator, microwave, roll-out cabinet shelving, and a large pantry, making it perfect for everyday living or entertaining. The main level also includes a dedicated workout room that could easily serve as a private office, convenient main-floor laundry, and a powder bath. Upstairs, the spacious primary suite offers a luxurious 5-piece bath, while additional bedrooms are served by a 3/4 bath. The fully finished basement expands the living space with an oversized game/rec room featuring a bar area, along with another 3/4 bath-ideal for entertaining guests or relaxing with family. Comfort & efficiency are enhanced with two furnaces, two A/C units, and two hot water tanks. Car enthusiasts & hobbyists will appreciate the attached 4-car garage plus a custom detached 1647 sq. ft. heated shop/garage designed to accommodate an RV, complete with matching exterior finishes as the house, cabinetry with work counterspace, upper-level storage, a half bath, RV cleanout. The beautifully landscaped backyard is an outdoor retreat featuring a koi pond water feature, oversized patio, gas fireplace gathering area, split-rail fenced yard & sprinkler system-all perfectly positioned to enjoy the stunning mountain backdrop. Additional highlights include an owned security system & low HOA dues. This property offers the perfect blend of craftsmanship and Colorado lifestyle living.
| Elementary School | Middle School | High School |
|---|---|---|
| Mead Elementary School | Mead Middle School | Mead High School |
| Price History | |
|---|---|
| 3/14/2026 | Listed $1,250,000 |
| 6/2/2026 | 8$1,150,000 |
General Features
| Sewer | Septic Tank |
|---|---|
| Heating | Forced Air |
| Cooling | Ceiling Fan(s),Central Air |
| Utilities | Electricity Available,Natural Gas Available |
| Possession | Closing/DOD |
| Roof | Composition |
| Appliances | Dishwasher,Disposal,Double Oven,Microwave,Oven,Refrigerator |
| Zoning | Res |
| HOA Fee | 37.5 |
| Garage Spaces | 4 |
| Association Fee Includes | Reserves |
| Patio/Porch Features | Patio |
| Architectural Style | Contemporary |
| Security Features | Smoke Detector(s) |
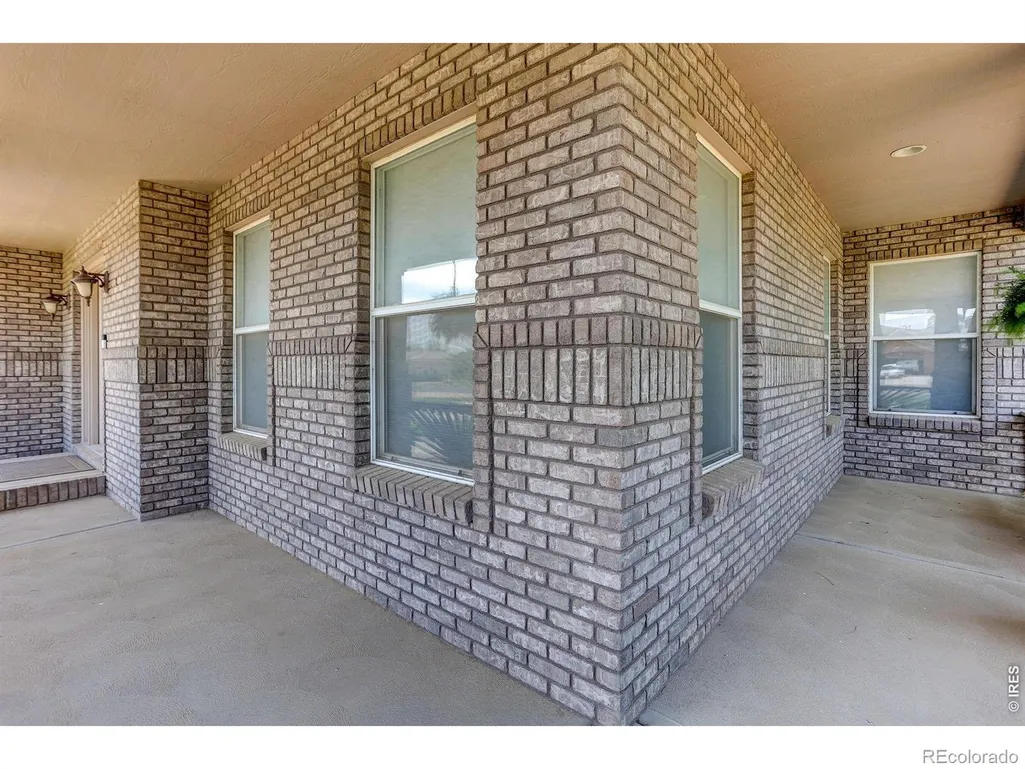
| Construction Materials | Brick,Stucco,Frame |
| Exclusions | Workout Equipment in the house,drinking fountain in the detached shop/garage,deck elevator in the detached shop/garage,lift in the detached shop/garage,clothes washer and clothes dryer,Bronco Light a |
| Year Built | 2001 |
| View | Mountain(s) |
| Levels | Two |
| Property Subtype | Single Family Residence |
| Tax Year | 2025 |
| Ownership | Individual |
| Assoc Fee Paid Per | Monthly |
| County | Weld |
| Property Type | Residential |
| HOA | Yes |
| Attached Garage | Yes |
| Subdivision Name | Margil Farms 1st Fg |
| Facing Direction | East |
| Possible Use | Residential |
| Full Baths | 1 |
| Status | Active |
| High School | Mead |
| City | Mead |
| Association Name | Margil Farms Homeowners Asso. |
| High School District | St. Vrain Valley RE-1J |
| Lot Size Square Feet | 88383 |
| Listing Terms | Cash,Conventional |
| Elementary School | Mead |
| Tax Annual Amount | 6437 |
| Middle/Junior High School | Mead |
| Concessions | No |
| Virtual Tour | https://s3.amazonaws.com/video.creativeedge.tv/895742-4.mp4 |
| Structure Type | House |
| Standard Status | Active |
| Occupancy Type | Owner |
| Elementary School District | St. Vrain Valley RE-1J |
Interior Features
| Interior Amenities | Eat-in Kitchen,Kitchen Island,Vaulted Ceiling(s),Walk-In Closet(s) |
|---|---|
| Basement | Full |
| Flooring | Tile |
| Fireplace Features | Gas,Living Room |
| Basement (Y/N) | Yes |
| Window Features | Window Coverings |
| Above Grade Finished Area | 2728 |
| Half Baths | 1 |
| 3/4 Baths | 2 |
| Laundry Features | In Unit |
| Total Bedrooms | 4 |
| Below Grade Finished Area | 1167 |
| Main Level Bathrooms | 1 |
| Total Baths | 4 |
Exterior Features
| Vegetation | Wooded |
|---|---|
| Fencing | Fenced,Partial |
| Parking Features | Heated Garage,Oversized,RV Access/Parking,Tandem |
| Lot Features | Corner Lot,Level,Sprinklers In Front |
| Total Parking | 4 |
| Building Area Total | 4107 |
| Lot Size Acres | 2.03 |
| Road Surface Type | Paved |
| Road Frontage Type | Public |
| Road Responsibility | Public Maintained Road |
Amenities
- Foreclosure
- Views
- Short Sale
- New Construction
- Adult 55+
- Lease To Own
- No HOA Fees
- Furnished
- Primary On Main
- Air Conditioning
- Seller Finance
- Green
- Fixer Upper
- Horse
- Golf
- Fireplace
- Deck
- Garage
- Basement
- Pool
Property vs Single Family Average in 80542
Price
Taxes
Year Built
Visits


