
Price Reduction - Views - Golf Course
Address
12139 Clay Street, Westminster, CO
Price
$ 995,000
Property Attributes
- MLS#IR1065506
- TypeSingle Family
- Listing Status Active
- CountyADAMS
- CityWestminster
- NeighborhoodCountry Club Highlands
- Zip80234
- StyleHouse
- Year Built2015
- Taxes$ 7847
- Price$ 995,000
- Bedrooms4
- Full Bathrooms3
- Half Bathrooms0
- Sqr Footage3764
- Lot Size0.18 Acres
Data Source:
REColorado (MTOMLS)
Property Description
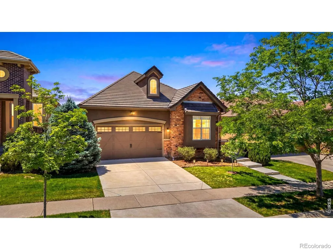
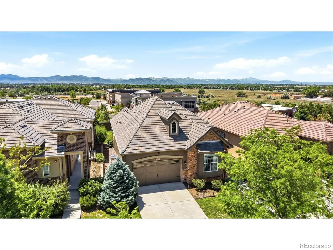
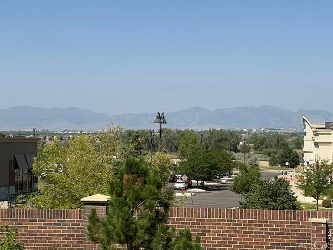
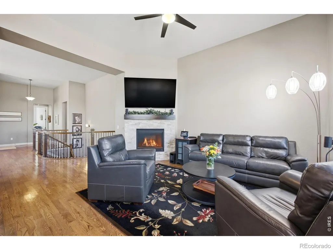
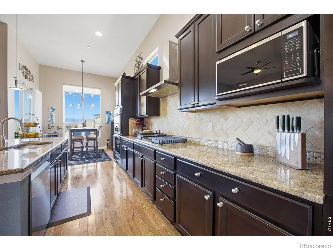
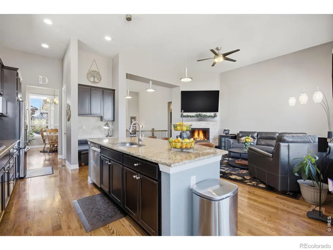
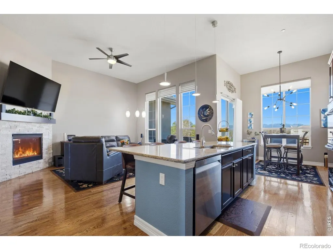
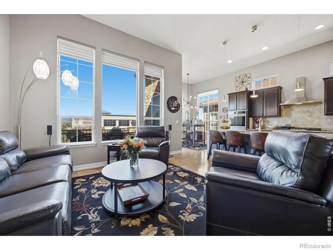
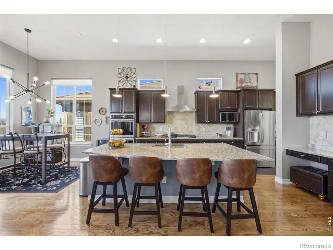
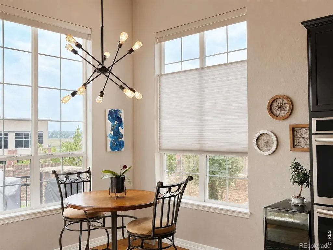
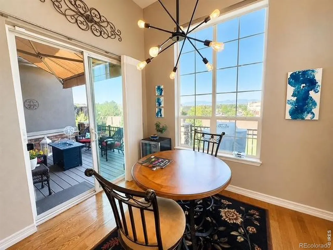
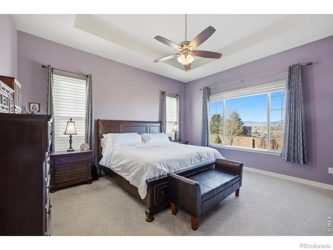
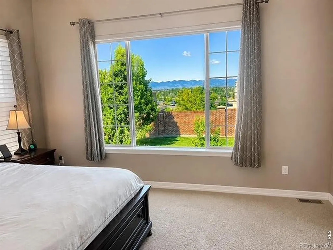
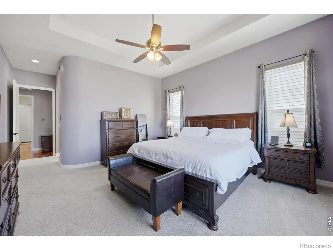
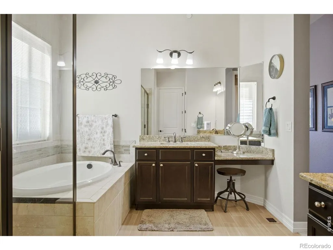
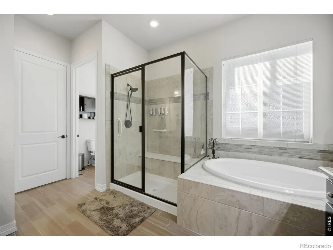
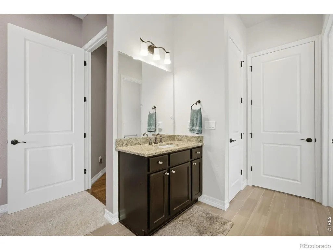
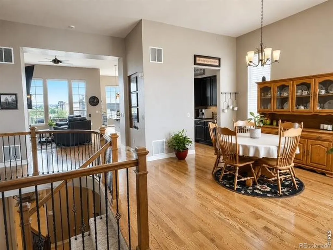
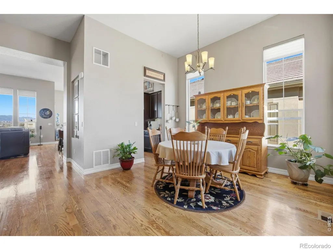
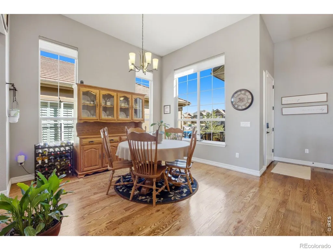
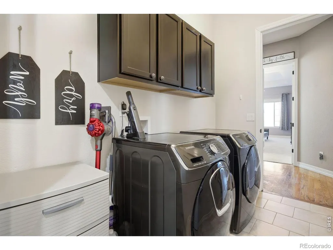
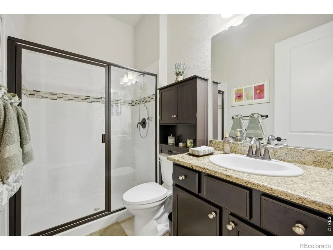
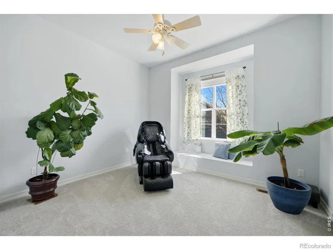
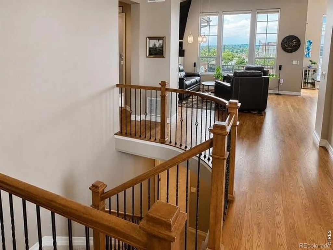
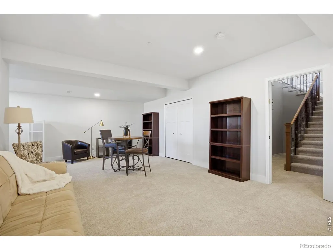
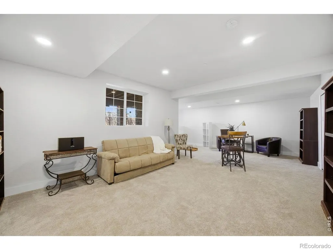
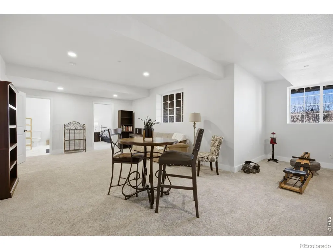
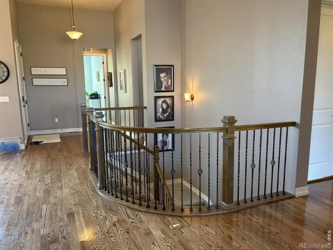
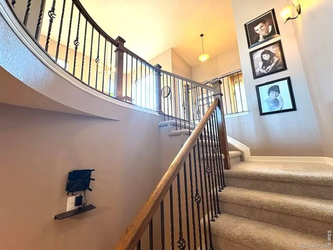
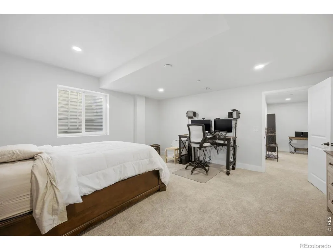
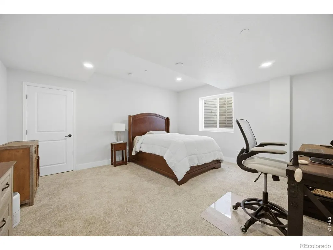
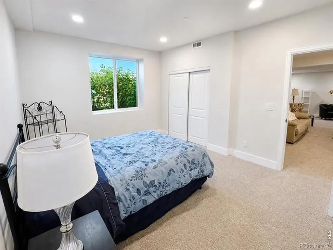
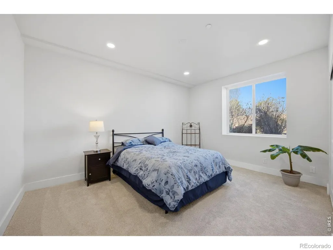
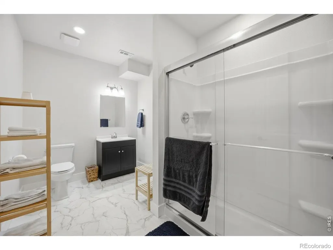
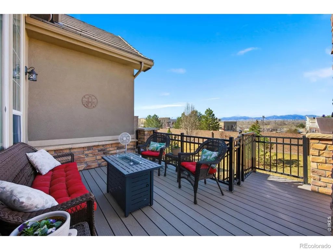
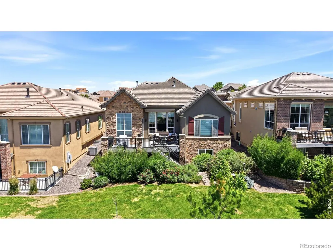
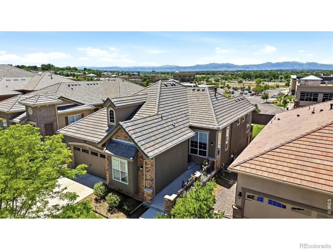
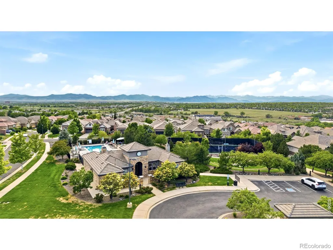
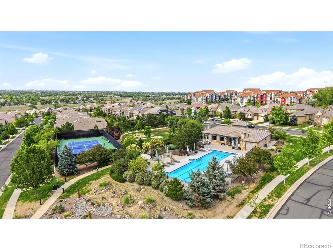
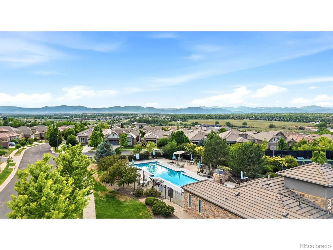
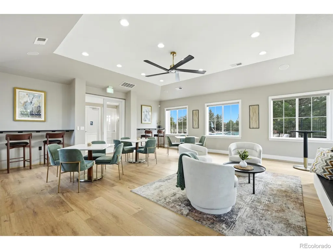
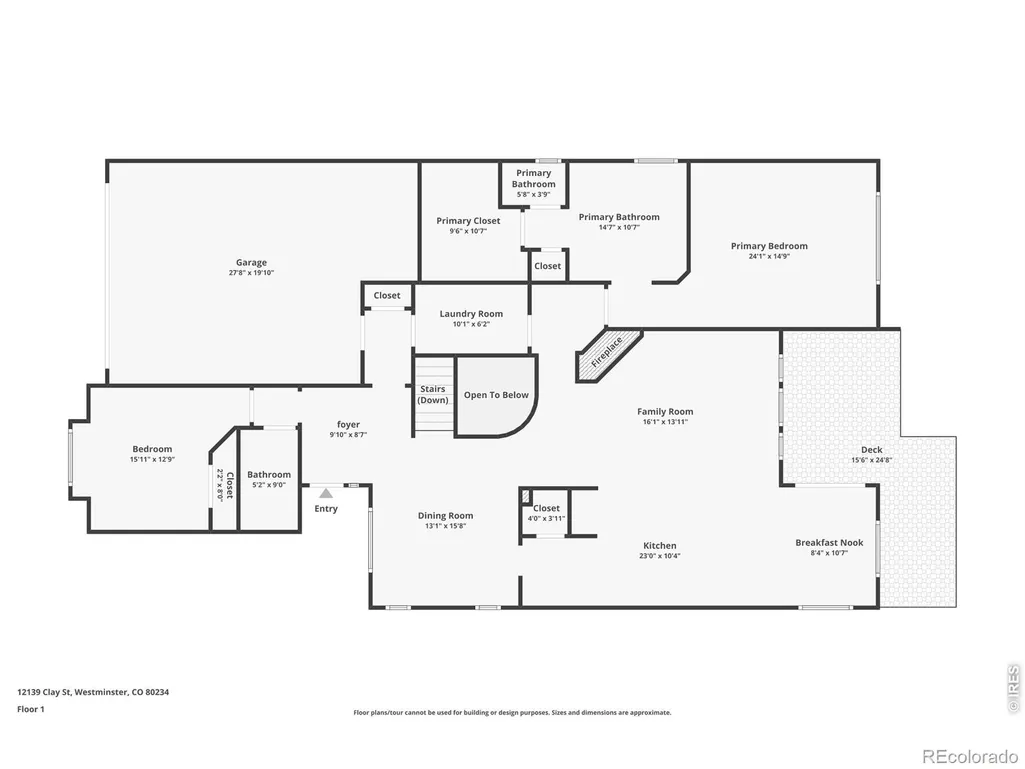
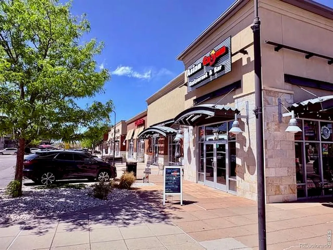
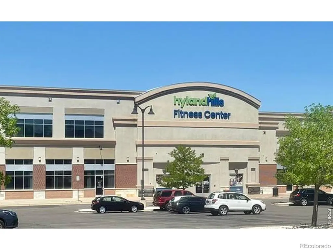
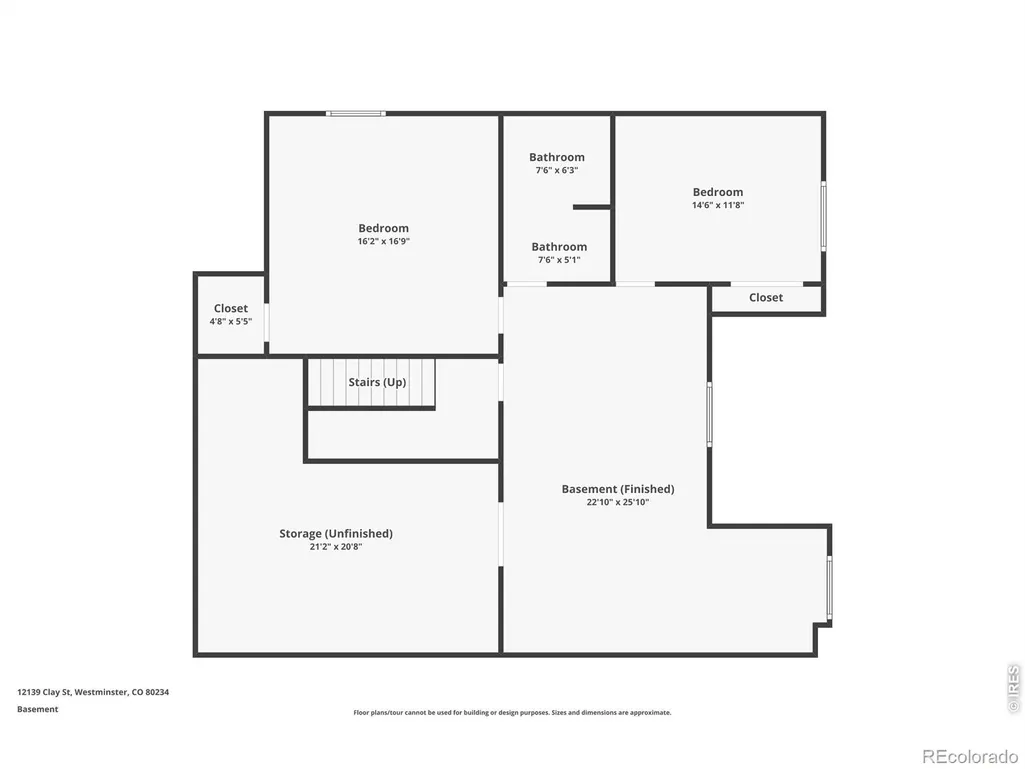
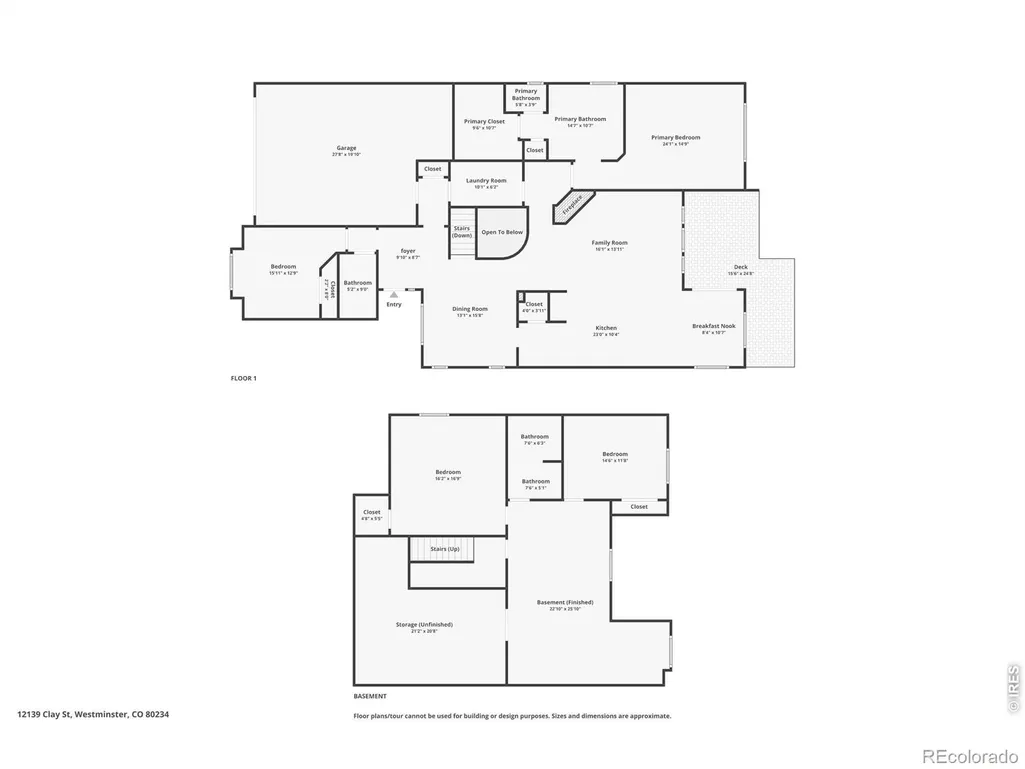
MOUNTAIN VIEWS, MAINTENANCE-FREE, RANCH HOME WITH A PRIVATE BACKYARD THAT IS MAINTAINED BY THE HOA, NEW FINISHED BASEMENT! Located in a private, quiet section of the sought-after Country Club Highlands with fantastic community amenities in a very active, social community, including a pool, remodeled clubhouse, tennis/pickleball courts, weekly bridge, mahjong, bunco and book club, private park with walking paths, lawn & landscaping maintenance throughout the year, snow removal to your front door, and perfect "lock and leave". This beautiful, modern, light and bright, updated, open-concept floorplan. 4 bedrooms,3 bathrooms, 2 1/2-car tandem oversized garage and high celings for storage, a garden-level finished basement, and gorgeous views of the mountain range! Views can be enjoyed from the great room, kitchen, and primary bedroom. The main floor has extended hardwood floors, 2 bedrooms and 2 bathrooms, a laundry room, a dining room, a great room that adjoins the large kitchen, and access to the outdoor upper deck. The upgraded gourmet kitchen offers stainless steel appliances, a 5-burner gas cooktop, new double ovens that have an air fryer, granite countertops, a walk-in pantry, a butler's pantry, and an oversized island- a chef's dream. The large primary bedroom is quiet and features a luxury 5-piece bath. The basement was just finished and features 9 ft ceilings, a family room, 2 large bedrooms, a 3/4 bathroom, and a storage area. New features include a finished basement, carpet, interior paint, double ovens, a 5-burner cooktop, auto-retractable awning! Nothing to do other than unpack and enjoy. Close to walking/biking trails, the Ranch Country Club & Legacy Ridge Golf Course, Hwy 287, Hwy 36, & I-25, walking distance to various restaurants, Hyland Hills Fitness, stores, and other businesses. SMOKE AND PET FREE!
| Elementary School | Middle School | High School |
|---|---|---|
| Mountain View Elementary School | Westlake Middle School | Legacy High School |
| Price History | |
|---|---|
| 7/31/2026 | Listed $1,050,000 |
| 9/6/2026 | 6$995,000 |
General Features
| Sewer | Public Sewer |
|---|---|
| Heating | Forced Air |
| Cooling | Central Air |
| Utilities | Cable Available,Electricity Available,Natural Gas Available |
| Possession | See Remarks |
| Roof | Spanish Tile |
| Appliances | Dishwasher,Disposal,Double Oven,Dryer,Microwave,Oven,Refrigerator,Washer |
| Zoning | Residentia |
| HOA Fee | 330 |
| Garage Spaces | 3 |
| Association Fee Includes | Reserves,Maintenance Grounds,Maintenance Structure,Snow Removal,Trash |
| Patio/Porch Features | Deck,Patio |
| Security Features | Fire Alarm,Fire Sprinkler System,Smoke Detector(s) |
| Construction Materials | Stone,Stucco |
| Exclusions | Seller's personal property |
| Year Built | 2015 |
| View | Mountain(s) |
| Levels | One |
| Property Subtype | Single Family Residence |
| Tax Year | 2025 |
| Ownership | Individual |
| Assoc Fee Paid Per | Monthly |
| County | Adams |
| Property Type | Residential |
| Association Amenities | Clubhouse,Park,Pool,Tennis Court(s) |
| HOA | Yes |
| Attached Garage | Yes |
| Subdivision Name | Country Club Highlands |
| Facing Direction | East |
| Possible Use | Residential |
| Full Baths | 2 |
| Status | Active |
| High School | Legacy |
| City | Westminster |
| Association Name | Advanced HOA |
| High School District | Adams 12 5 Star Schl |
| Lot Size Square Feet | 7828 |
| Listing Terms | 1031 Exchange,Cash,Conventional |
| Elementary School | Mountain View |
| Tax Annual Amount | 7847 |
| Middle/Junior High School | Westlake |
| Concessions | No |
| Virtual Tour | https://www.zillow.com/view-imx/ee8dabc4-7b8d-41f9-a0b9-1456e3bcd235?wl=true&setAttribution=mls&initialViewType=pano |
| Structure Type | House |
| Standard Status | Active |
| Occupancy Type | Owner |
| Elementary School District | Adams 12 5 Star Schl |
Interior Features
| Interior Amenities | Eat-in Kitchen,Five Piece Bath,Kitchen Island,Open Floorplan,Pantry,Vaulted Ceiling(s),Walk-In Closet(s) |
|---|---|
| Basement | Bath/Stubbed,Crawl Space,Daylight,Sump Pump |
| Flooring | Tile,Wood |
| Fireplace Features | Gas,Gas Log |
| Basement (Y/N) | Yes |
| Window Features | Bay Window(s),Window Coverings |
| Above Grade Finished Area | 2058 |
| 3/4 Baths | 1 |
| Laundry Features | In Unit |
| Total Bedrooms | 4 |
| Below Grade Finished Area | 1500 |
| Main Level Bedrooms | 2 |
| Main Level Bathrooms | 2 |
| Total Baths | 3 |
Exterior Features
| Exterior Amenities | Balcony |
|---|---|
| Fencing | Partial |
| Parking Features | Oversized |
| Lot Features | Sprinklers In Front |
| Water Source | Public |
| Total Parking | 3 |
| Building Area Total | 3764 |
| Lot Size Acres | 0.18 |
| Road Surface Type | Paved |
| Road Frontage Type | Public |
Amenities
- Foreclosure
- Views
- Short Sale
- New Construction
- Adult 55+
- Lease To Own
- No HOA Fees
- Furnished
- Primary On Main
- Air Conditioning
- Seller Finance
- Green
- Fixer Upper
- Horse
- Golf
- Fireplace
- Deck
- Garage
- Basement
- Pool
Property vs Single Family Average in 80234
Price
Taxes
Year Built
Visits


