
Views



Address
7166 Cottage Court, Timnath, CO
Price
$ 935,000
Property Attributes
- MLS#IR1067328
- TypeSingle Family
- Listing Status Active
- CountyLARIMER
- CityTimnath
- NeighborhoodTimnath Ranch Sub 3rd Fil Tim
- Zip80547
- StyleHouse
- Year Built2019
- Taxes$ 7772
- Price$ 935,000
- Bedrooms5
- Full Bathrooms4
- Half Bathrooms1
- Sqr Footage4820
- Lot Size0.29 Acres
Data Source:
REColorado (MTOMLS)
Property Description
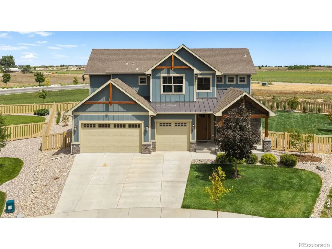
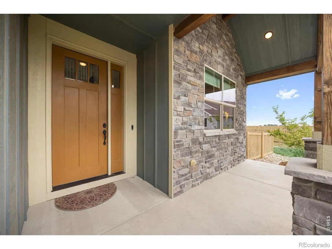
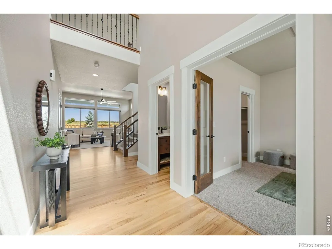
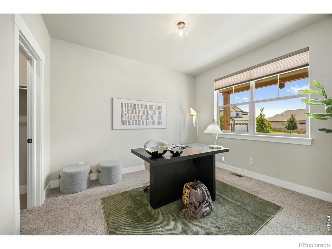
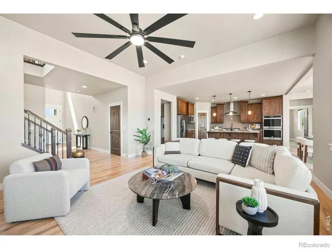
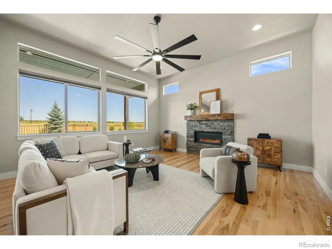
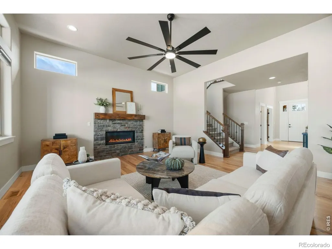
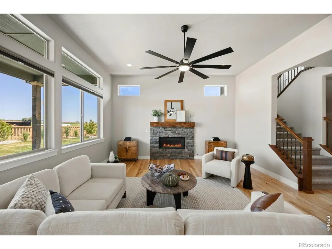
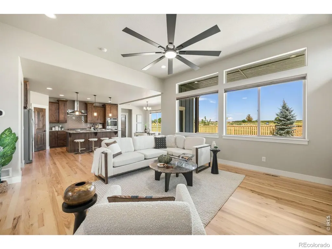
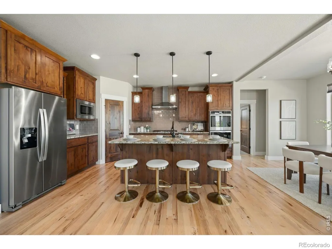
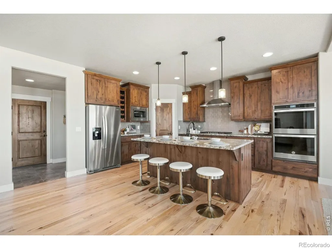
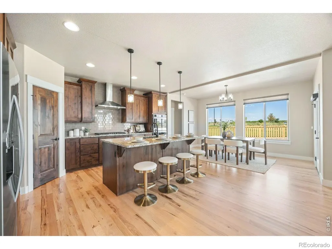
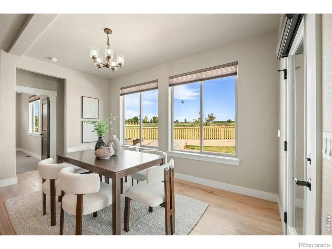
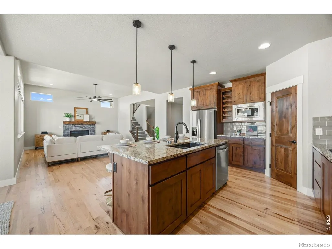
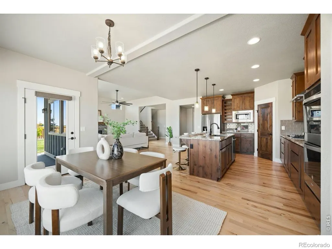
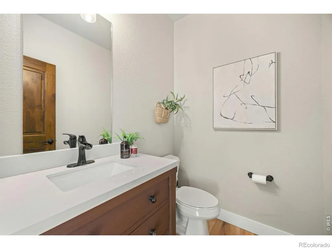
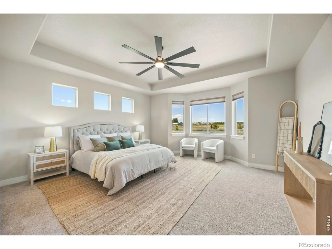
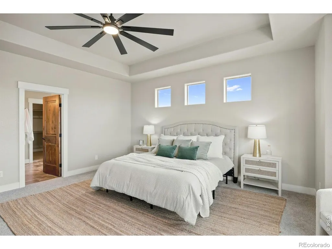
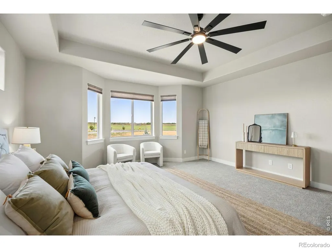
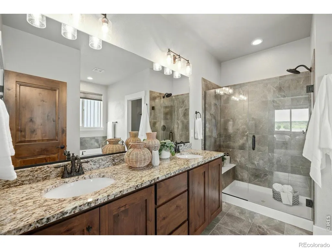
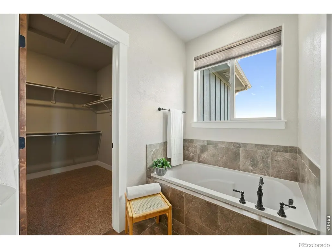
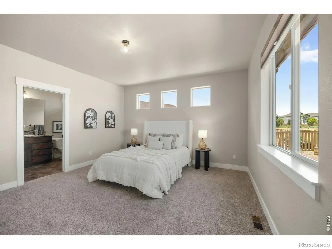
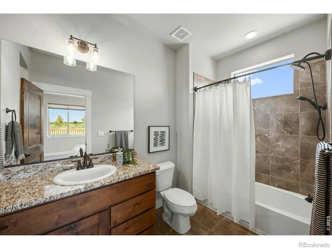
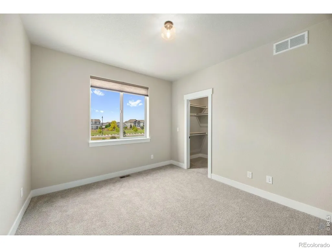
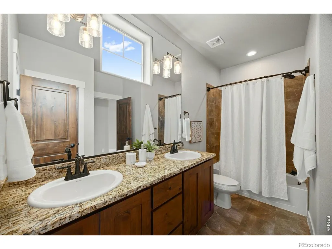
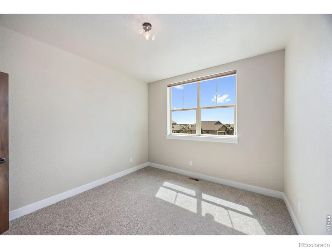
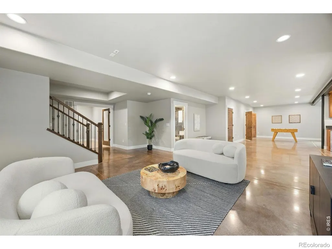
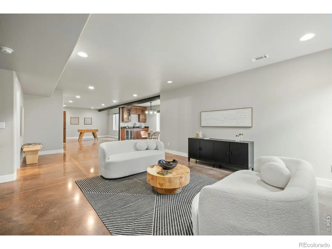
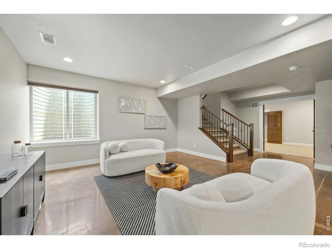
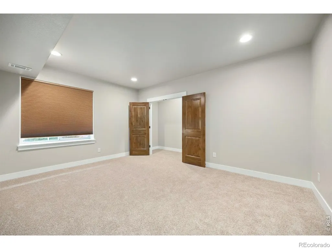
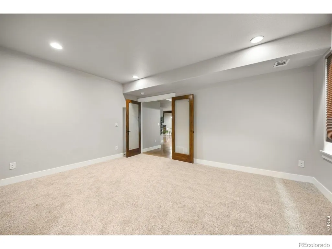
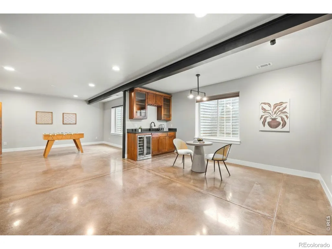
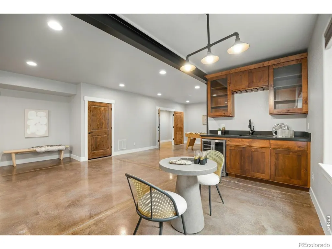
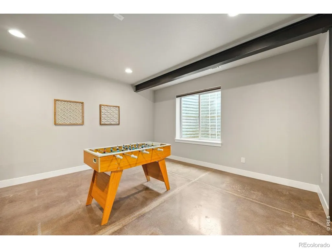
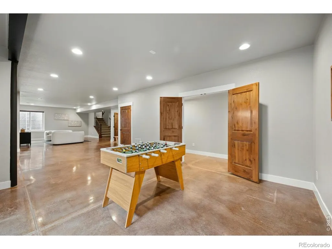
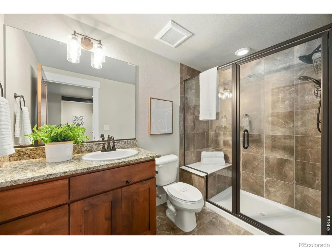
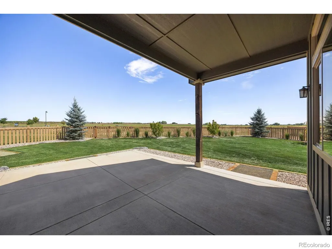
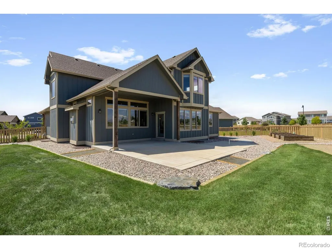
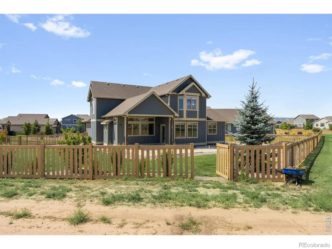
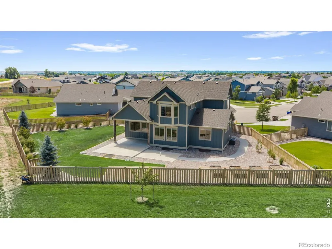
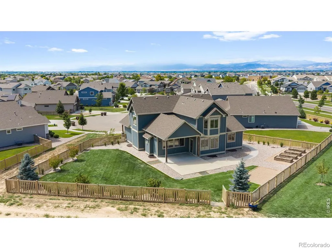
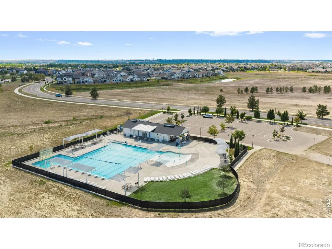
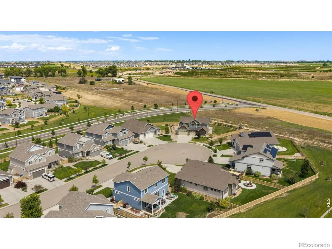
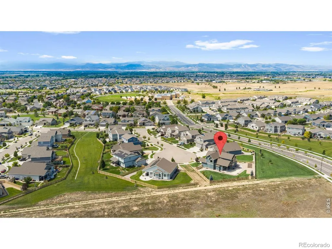
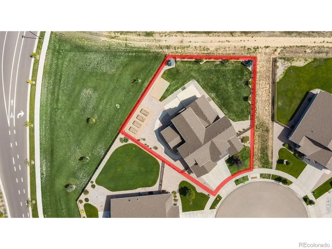
Exceptionally built & extensively upgraded, this Bridgewater Homes Adelaide 55 offers a level of quality, finish & setting difficult to replicate at this price point. Offering two Primary Suites, set on nearly 1/3 acre at top of cul-de-sac backing to green space, the home pairs expansive Colorado views with a remarkably like-new interior. Soaring 11-foot ceilings, abundant natural light, real hardwood floors, custom knotty alder cabinetry & a gas fireplace showcase the elevated finishes throughout. A highly functional floor plan offers multi-generational main-level living, a dedicated home office, expansive primary suite and beautifully finished basement. High-value upgrades include solid-core wood doors, alder railings with wrought-iron spindles, custom Tharp cabinetry, new carpet + padding, and granite counter tops throughout. The chef's kitchen features an oversized granite slab island, extensive soft-close cabinetry with custom pull-outs, walk-in pantry, double ovens + gas range with vent hood. The upstairs primary captures expansive views, features bay windows, tray ceiling, 5-piece bath & oversized walk-in closet. Two upstairs secondary bedrooms offer walk-in closets with spacious Jack-and-Jill bath. Finished basement adds a large recreation room, bar, theatre hookups and additional bedroom. Outside, professional landscaping includes fruit trees, raised garden beds and an 11-zone irrigation and drip system, while covered outdoor living and an oversized finished three-car garage add to the home's exceptional functionality.Ideally located in coveted Timnath Ranch, residents enjoy a resort-like lifestyle with a community pool, parks, pickleball and tennis courts, and miles of trails. Bethke Elementary and park amenities within walking distance. Extensively upgraded, impeccably maintained & offered below its recent appraised value, 7166 Cottage Ct. presents a compelling opportunity to own a truly exceptional home in one of NOCO's most sought-after communities.
| Elementary School |
|---|
| Bethke Elementary School |
| Price History | |
|---|---|
| 8/27/2026 | Listed $935,000 |
General Features
| Heating | Forced Air |
|---|---|
| Cooling | Ceiling Fan(s),Central Air |
| Utilities | Cable Available,Electricity Available,Internet Access (Wired),Natural Gas Available |
| Possession | Closing/DOD |
| Roof | Composition |
| Appliances | Bar Fridge,Dishwasher,Disposal,Double Oven,Humidifier,Microwave,Oven,Refrigerator,Self Cleaning Oven |
| Zoning | RES |
| Garage Spaces | 3 |
| Patio/Porch Features | Patio |
| Security Features | Smoke Detector(s) |
| Construction Materials | Frame |
| Exclusions | Sellers personal property |
| Year Built | 2019 |
| View | Mountain(s),Plains |
| Levels | Two |
| Property Subtype | Single Family Residence |
| Tax Year | 2025 |
| Ownership | Individual |
| County | Larimer |
| Property Type | Residential |
| Association Amenities | Park,Pool,Trail(s) |
| HOA | No |
| Attached Garage | Yes |
| Subdivision Name | Timnath Ranch Sub 3rd Fil Tim |
| Facing Direction | West |
| Possible Use | Residential |
| Full Baths | 3 |
| Status | Active |
| High School | Other |
| City | Timnath |
| High School District | Poudre R-1 |
| Lot Size Square Feet | 12683 |
| Listing Terms | Cash,Conventional,FHA,VA Loan |
| Elementary School | Bethke |
| Tax Annual Amount | 7772 |
| Middle/Junior High School | Other |
| Concessions | No |
| Structure Type | House |
| Standard Status | Active |
| Occupancy Type | Owner |
| Elementary School District | Poudre R-1 |
Interior Features
| Interior Amenities | Eat-in Kitchen,Five Piece Bath,Jack & Jill Bathroom,Kitchen Island,Open Floorplan,Pantry,Primary Suite,Vaulted Ceiling(s),Walk-In Closet(s) |
|---|---|
| Flooring | Vinyl,Wood |
| Fireplace Features | Gas |
| Basement (Y/N) | Yes |
| Window Features | Bay Window(s),Double Pane Windows,Window Coverings |
| Above Grade Finished Area | 3116 |
| Half Baths | 1 |
| 3/4 Baths | 1 |
| Total Bedrooms | 5 |
| Below Grade Finished Area | 1626 |
| Main Level Bedrooms | 1 |
| Main Level Bathrooms | 2 |
| Total Baths | 5 |
Exterior Features
| Vegetation | Wooded |
|---|---|
| Fencing | Fenced |
| Parking Features | Oversized |
| Lot Features | Cul-De-Sac,Level,Open Space,Sprinklers In Front |
| Water Source | Public |
| Total Parking | 3 |
| Building Area Total | 4820 |
| Lot Size Acres | 0.29 |
| Road Surface Type | Paved |
| Road Frontage Type | Public |
| Other Equipment | Home Theater |
| Builder Model | Adeline 55 |
Amenities
- Foreclosure
- Views
- Short Sale
- New Construction
- Adult 55+
- Lease To Own
- No HOA Fees
- Furnished
- Primary On Main
- Air Conditioning
- Seller Finance
- Green
- Fixer Upper
- Horse
- Golf
- Fireplace
- Deck
- Garage
- Basement
- Pool
Property vs Single Family Average in 80547
Price
Taxes
Year Built
Visits


