
Open House Sat, Sep 26th 1:00 PM - 3:30 PM - Views


Address
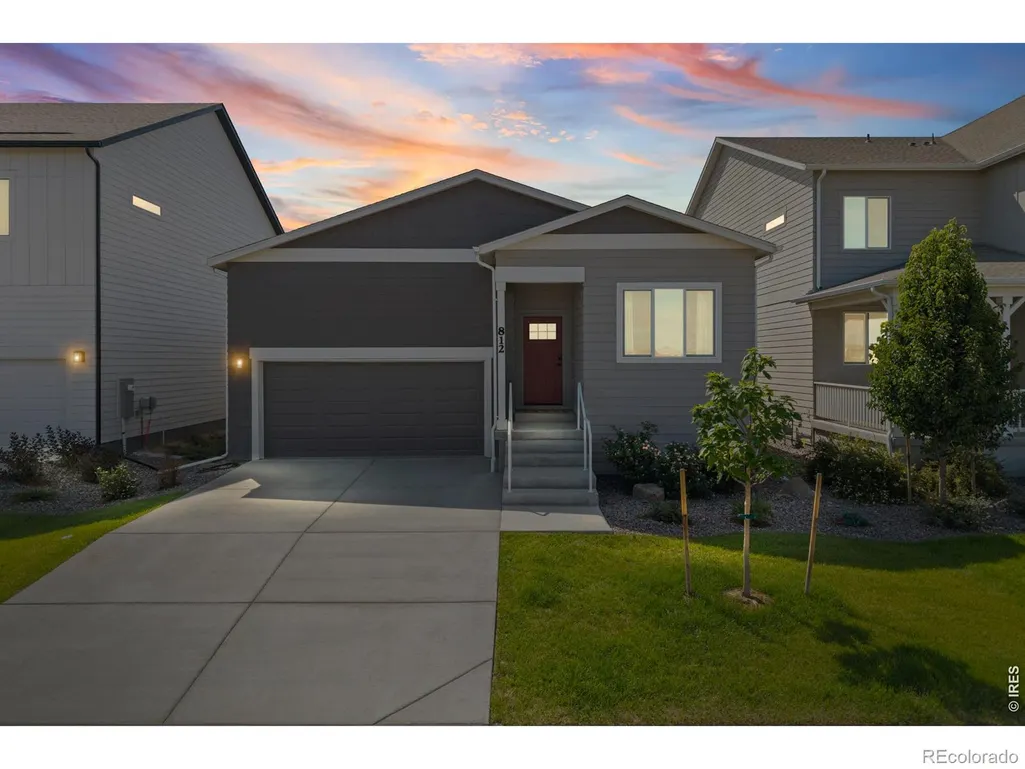
812 Galloway Drive, Johnstown, CO
Price
$ 450,000
Property Attributes
- MLS#IR1069320
- TypeSingle Family
- Listing Status Active
- CountyWELD
- CityJohnstown
- NeighborhoodGranary Filing One
- Zip80534
- StyleCottage
- Year Built2025
- Taxes$ 2041
- Price$ 450,000
- Bedrooms3
- Full Bathrooms2
- Half Bathrooms0
- Sqr Footage1779
- Lot Size0.11 Acres
Data Source:
REColorado (MTOMLS)
Property Description
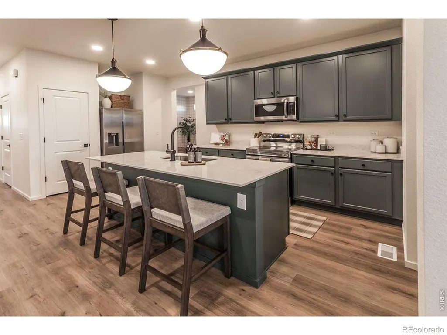
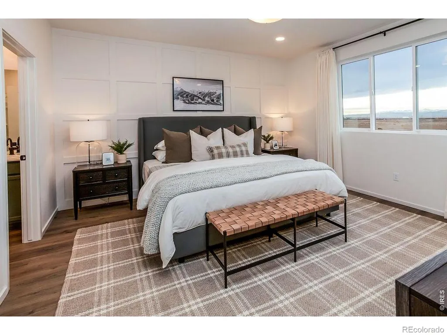
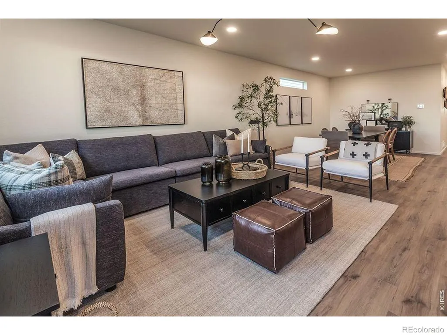
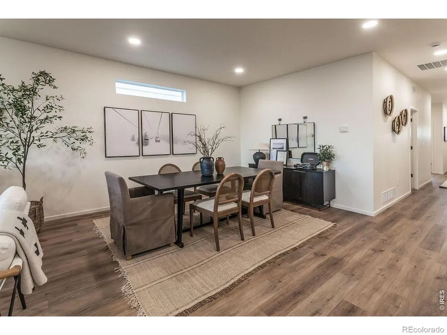
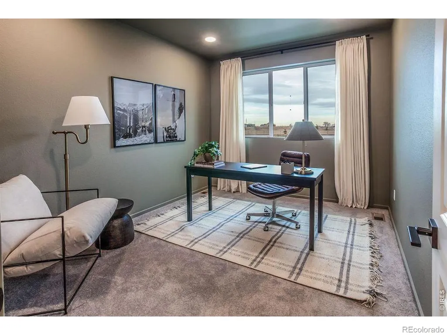
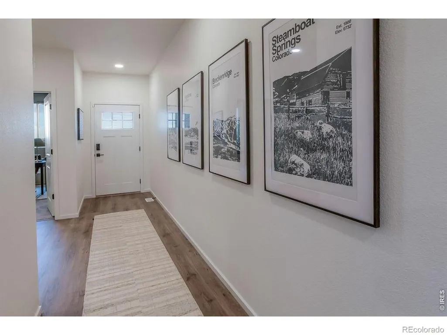
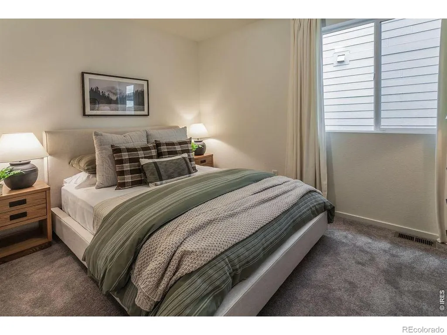
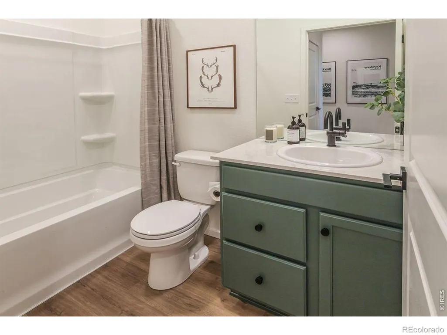
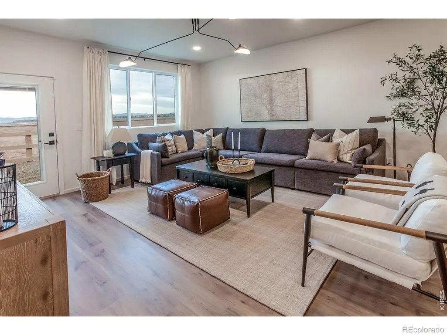
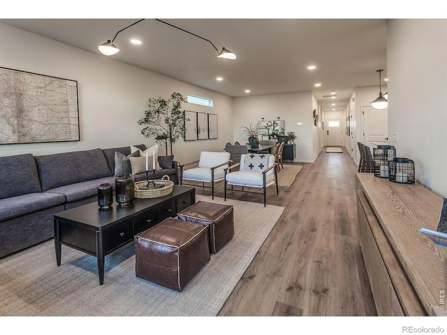
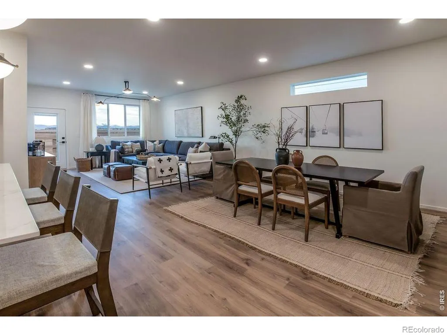
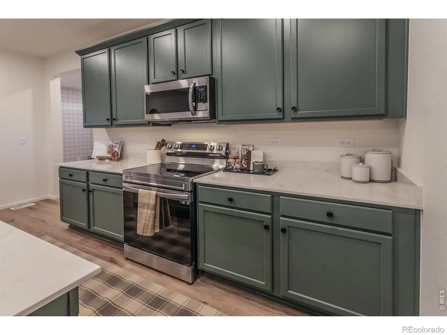
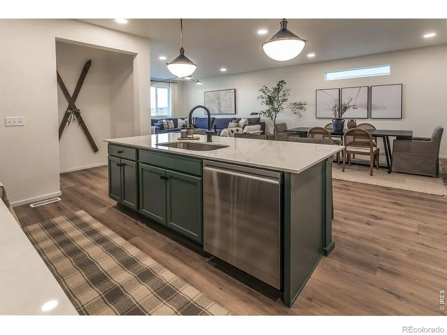
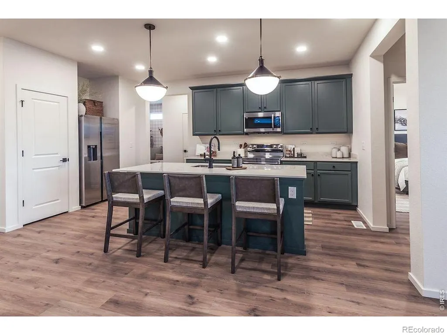
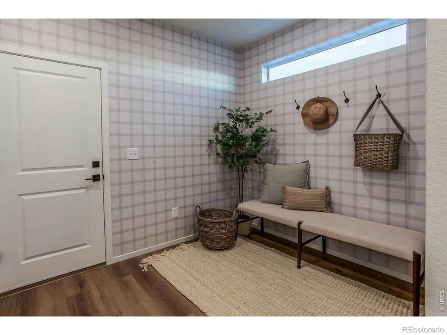
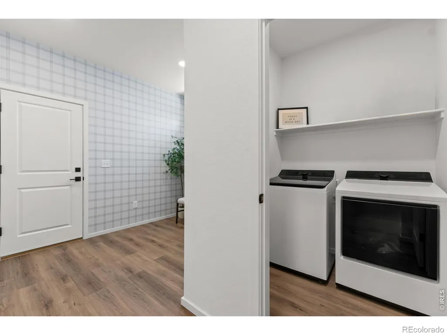
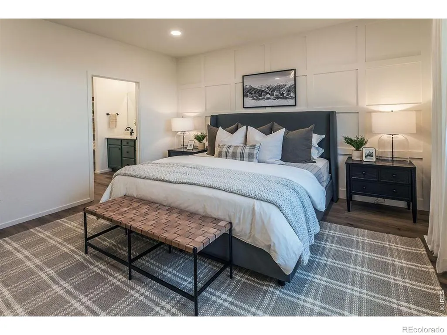
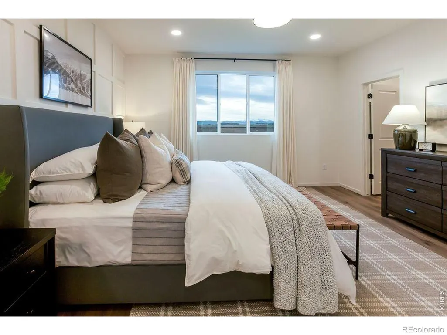
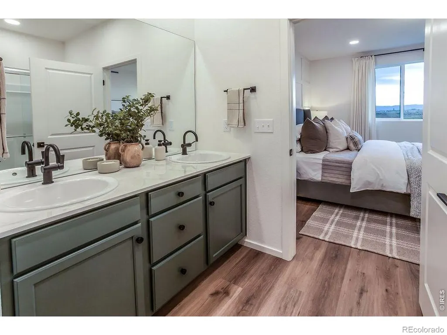
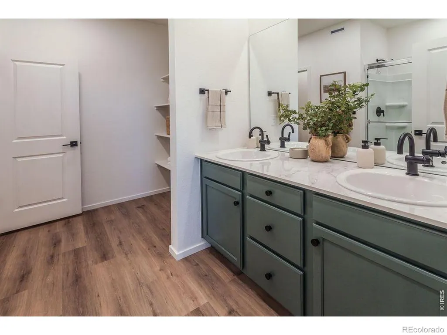
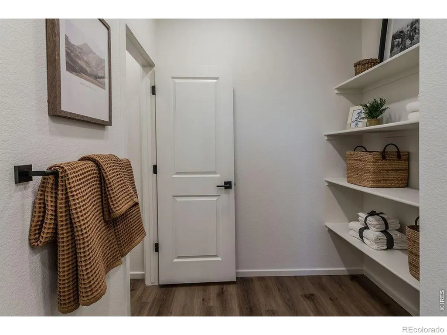
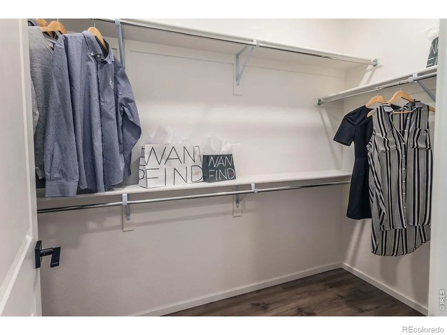
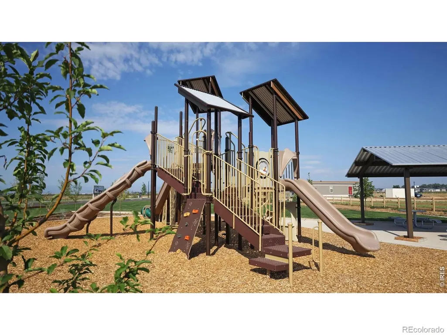
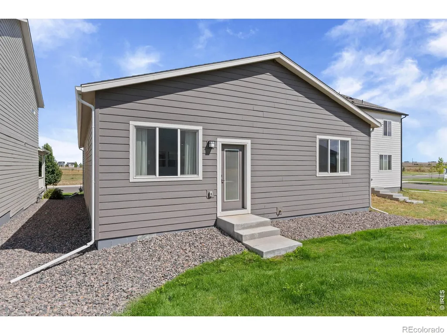
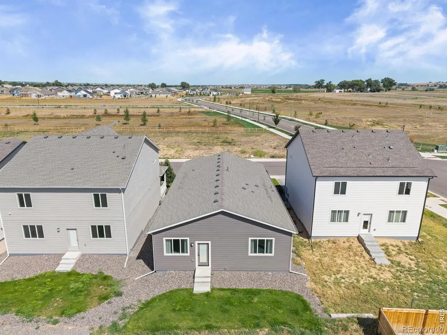
Here's your second chance! Back available with more flexible showing times and a list price the market was supporting! Experience the ultimate move in ready opportunity. This former model home is being offered FULLY FURNISHED for turn key living. Appreciate designer touches around every corner and enjoy convenient, main level accessible living with 3 bedrooms, 2 bathrooms, and flex room off the 2 car garage. The primary bedroom features a walk in closet while the primary bathroom features a walk in shower, double sinks, plenty of storage, and a water closet. The manageable back yard will be easy to maintain, freeing up extra time for enjoying all the community has to offer including three parks, miles of trails, mountain views, and a community pool which is included in the annual metro fee. This home sits on a fully concrete crawl space and has an active radon mitigation system.
| Elementary School | High School |
|---|---|
| Pioneer Ridge Elementary School | Roosevelt High School |
| Price History | |
|---|---|
| 9/24/2026 | Listed $450,000 |
General Features
| Heating | Forced Air |
|---|---|
| Cooling | Central Air |
| Utilities | Cable Available,Electricity Available,Internet Access (Wired) |
| Possession | Closing/DOD |
| Roof | Composition |
| Appliances | Dishwasher,Disposal,Dryer,Microwave,Oven,Refrigerator,Washer |
| Zoning | RES |
| Garage Spaces | 2 |
| Architectural Style | Cottage |
| Security Features | Fire Alarm,Smoke Detector(s) |
| Construction Materials | Frame |
| Exclusions | Sellers Personal Property & Tenants Personal Property |
| Year Built | 2025 |
| Levels | One |
| Property Subtype | Single Family Residence |
| Tax Year | 2025 |
| Ownership | Individual |
| County | Weld |
| Property Type | Residential |
| Association Amenities | Park,Pool,Trail(s) |
| HOA | No |
| Attached Garage | Yes |
| Subdivision Name | Granary Filing One |
| Facing Direction | East |
| Possible Use | Residential |
| Full Baths | 2 |
| Status | Active |
| High School | Roosevelt |
| City | Johnstown |
| High School District | Johnstown-Milliken RE-5J |
| Lot Size Square Feet | 4950 |
| Listing Terms | Cash,Conventional,FHA,VA Loan |
| Elementary School | Pioneer Ridge |
| Tax Annual Amount | 2041 |
| Middle/Junior High School | Other |
| Concessions | No |
| Structure Type | House |
| Standard Status | Active |
| Occupancy Type | Tenant |
| Elementary School District | Johnstown-Milliken RE-5J |
Interior Features
| Interior Amenities | Kitchen Island,Open Floorplan,Pantry,Walk-In Closet(s) |
|---|---|
| Basement | Crawl Space,None |
| Basement (Y/N) | No |
| Window Features | Window Coverings |
| Above Grade Finished Area | 1779 |
| Laundry Features | In Unit |
| Total Bedrooms | 3 |
| Main Level Bedrooms | 3 |
| Main Level Bathrooms | 2 |
| Total Baths | 2 |
Exterior Features
| Lot Features | Level,Sprinklers In Front |
|---|---|
| Water Source | Public |
| Total Parking | 2 |
| Building Area Total | 1779 |
| Lot Size Acres | 0.11 |
| Road Surface Type | Paved |
| Road Frontage Type | Public |
| Other Equipment | Satellite Dish |
| Builder Model | Armstrong |
Amenities
- Foreclosure
- Views
- Short Sale
- New Construction
- Adult 55+
- Lease To Own
- No HOA Fees
- Furnished
- Primary On Main
- Air Conditioning
- Seller Finance
- Green
- Fixer Upper
- Horse
- Golf
- Fireplace
- Deck
- Garage
- Basement
- Pool
Property vs Single Family Average in 80534
Price
Taxes
Year Built


