
Views - New Construction









Address
8671 Irving Street, Westminster, CO
Price
$ 749,990
Property Attributes
- MLS#2644703
- TypeSingle Family
- Listing Status Active
- CountyADAMS
- CityWestminster
- NeighborhoodUplands
- Zip80031
- StyleContemporary
- Year Built2026
- Taxes$ 6649
- Price$ 749,990
- Bedrooms4
- Full Bathrooms3
- Half Bathrooms1
- Sqr Footage2186
- Lot Size0.07 Acres
Data Source:
REColorado (MTOMLS)
Property Description
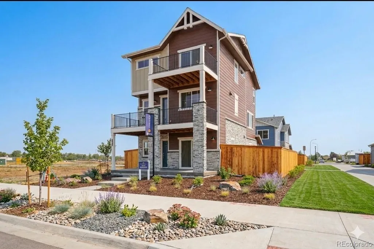
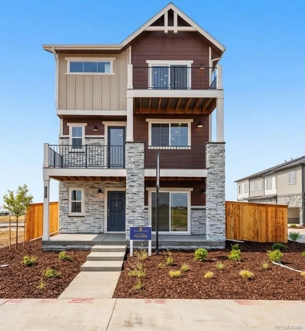
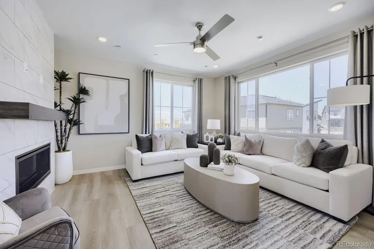
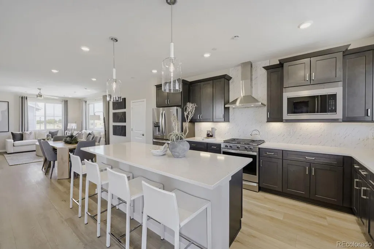
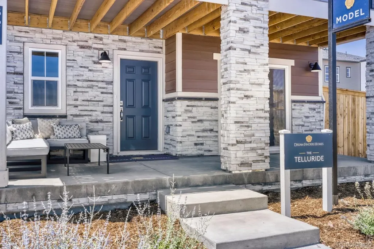
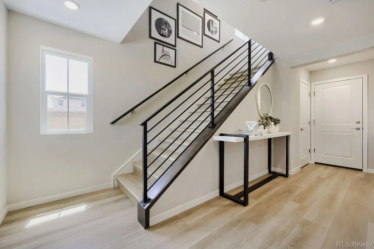
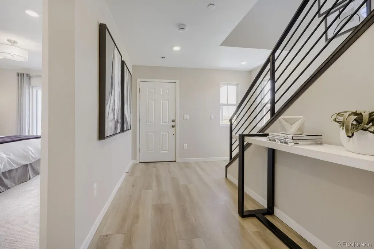
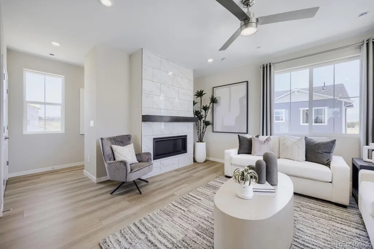
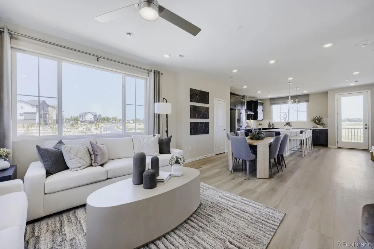
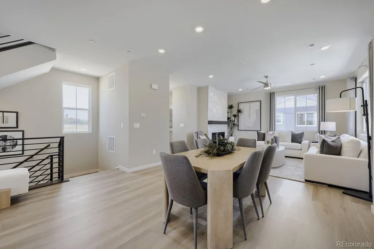
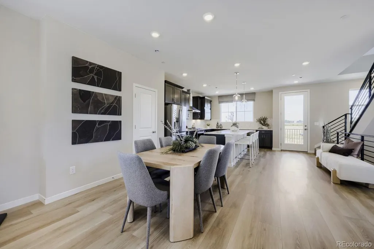
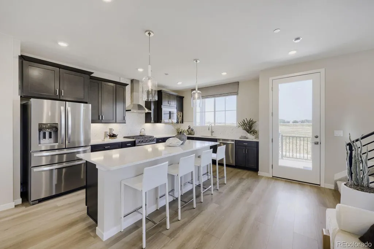
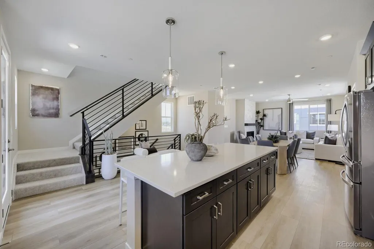
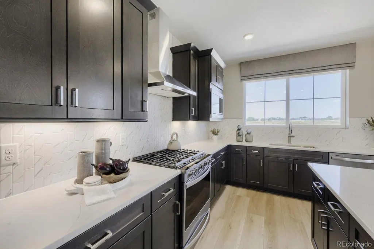
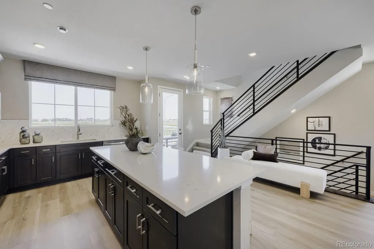
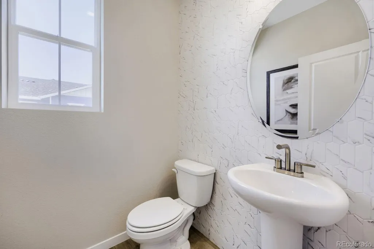
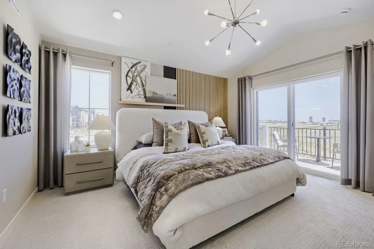
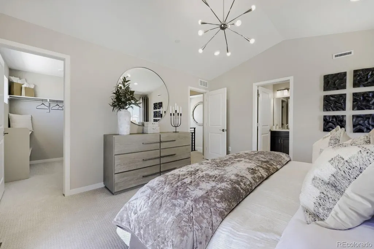
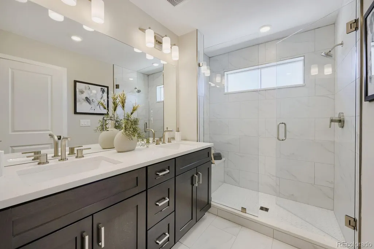
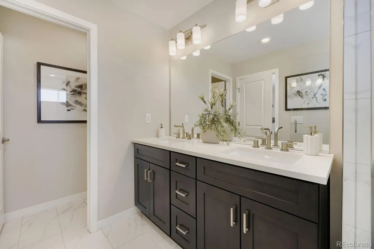
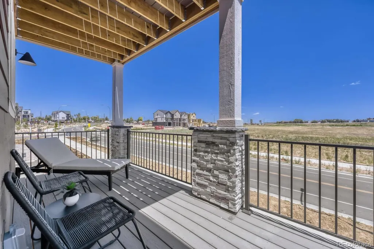
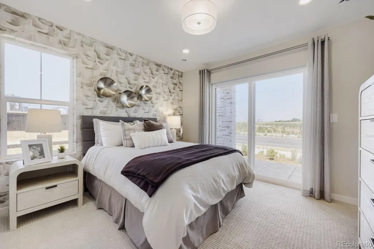
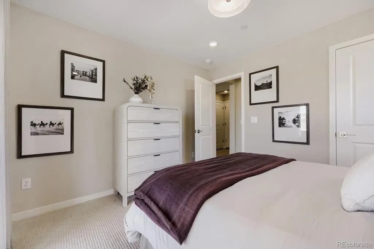
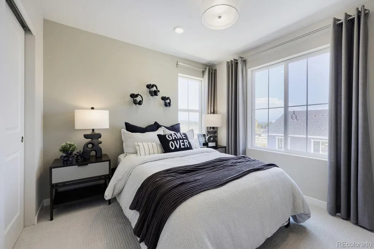
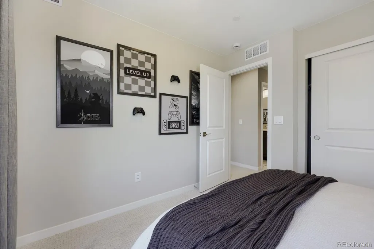
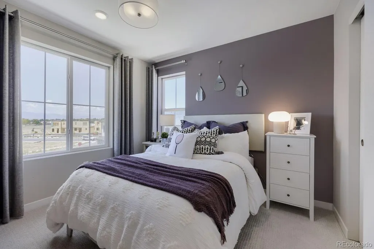
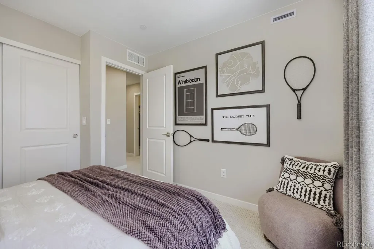
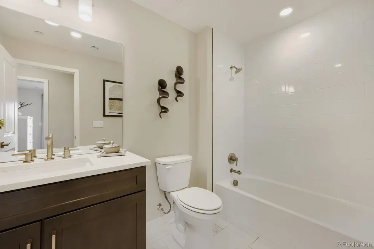
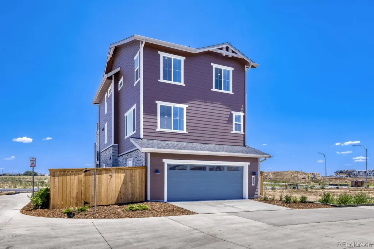
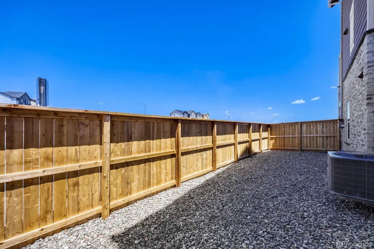
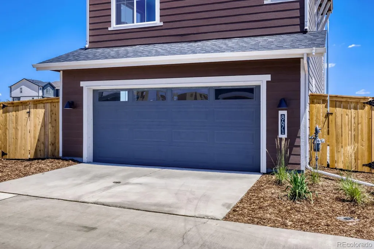
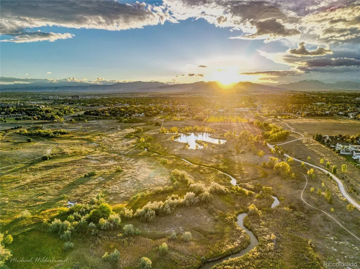
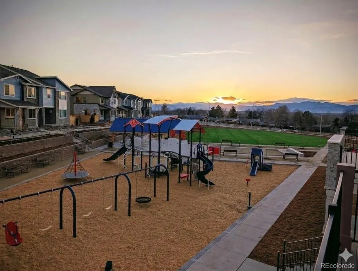
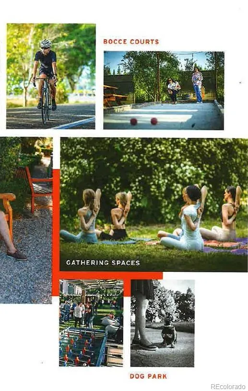
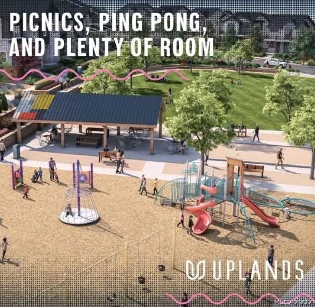
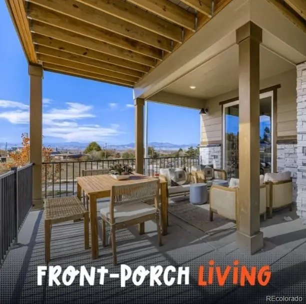
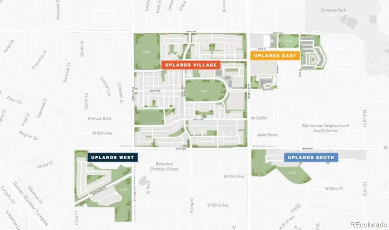
MODEL HOME LEASEBACK!! GREAT INVESTMENT OPPORTUNITY! Welcome to The Telluride at Uplands—a stunning three-story single-family home offering 2,186 square feet of thoughtfully designed living space, 4 bedrooms, 3.5 bathrooms, and a 2-car garage. Ready for summer move-in, this home combines modern design, elevated finishes, and flexible spaces for today’s Colorado lifestyle. The first level welcomes you with a foyer, convenient mud room with storage, direct garage access, and a private fourth bedroom with a full bath—perfect for guests, a home office, or multigenerational living. The second level features an open-concept kitchen, dining area, and spacious family room designed for effortless entertaining. The beautifully appointed kitchen showcases warm North Point Hatteras cabinetry with champagne bronze hardware, plumbing, and lighting fixtures for a sophisticated atmosphere. The family room features a stunning gas fireplace with floor-to-ceiling tile surround, creating the perfect focal point for cozy evenings. The living space extends outdoors to a generous deck, ideal for morning coffee or entertaining. The third floor offers a private retreat with an owner’s suite featuring vaulted ceilings, a spacious walk-in closet, private bath, and private deck. Two additional bedrooms share a full bath, while the conveniently located laundry room adds everyday convenience. Located in Uplands, a thoughtfully planned Westminster community designed around connection, nature, and outdoor living. Each of the four unique neighborhoods is centered around its own pocket park and gathering spaces, creating opportunities to enjoy Colorado living at your doorstep. From front porch conversations to neighborhood gatherings and sunset views, Uplands makes it easy to connect with nature and neighbors. Schedule your private tour today! Please meet at our sales office located at 8460 Irving Street, Westminster, CO 80031.
| Elementary School | Middle School | High School |
|---|---|---|
| Mesa Elementary School | Shaw Heights Middle School | Westminster High School |
| Price History | |
|---|---|
| 9/3/2026 | Listed $749,990 |
General Features
| Sewer | Public Sewer |
|---|---|
| Heating | Active Solar,Forced Air,Natural Gas |
| Cooling | Central Air |
| Utilities | Electricity Connected,Internet Access (Wired),Natural Gas Connected |
| Roof | Shingle |
| Appliances | Cooktop,Dishwasher,Disposal,Microwave,Oven,Range Hood,Sump Pump,Tankless Water Heater |
| Zoning | Residential |
| HOA Fee | 130 |
| Garage Spaces | 2 |
| Association Fee Includes | Maintenance Grounds,Recycling,Snow Removal,Trash |
| Patio/Porch Features | Covered,Deck,Front Porch |
| Architectural Style | Contemporary |
| Construction Materials | Brick,Cement Siding,Frame |
| Exclusions | None |
| Pets Allowed | Cats OK,Dogs OK,Yes |
| Year Built | 2026 |
| Electric | 110V,220 Volts |
| Levels | Three Or More |
| Property Subtype | Single Family Residence |
| Tax Year | 2026 |
| Ownership | Builder |
| Assoc Fee Paid Per | Monthly |
| County | Adams |
| Property Type | Residential |
| Association Amenities | Park,Parking,Playground,Pool,Trail(s) |
| HOA | Yes |
| Attached Garage | Yes |
| Energy Efficient | Construction,HVAC,Lighting,Water Heater,Windows |
| Subdivision Name | Uplands |
| Facing Direction | Southeast |
| Full Baths | 3 |
| Status | Active |
| Directions | From Federal Blvd,head to 84th Ave and then turn on Irving St. Follow the signs to the sales office. |
| High School | Westminster |
| City | Westminster |
| Association Name | Uplands |
| Entry Location | Exterior Access |
| Senior Community Y/N | No |
| High School District | Westminster Public Schools |
| Number Of Units Total | 1 |
| Lot Size Units | Square Feet |
| Lot Size Square Feet | 2911 |
| Listing Terms | 1031 Exchange,Cash,Conventional,FHA,Jumbo,VA Loan |
| Elementary School | Mesa |
| Tax Annual Amount | 6649 |
| Home Warranty Y/N | Yes |
| Middle/Junior High School | Shaw Heights |
| Property Condition | New Construction,Under Construction |
| Virtual Tour | https://www.zillow.com/view-imx/7f2829ad-6b4c-485c-add4-83bf0c366537?setAttribution=mls&wl=true&initialViewType=pano |
| Structure Type | House |
| Builder Name | Dream Finder Homes |
| Standard Status | Active |
| Middle/Junior School District | Westminster Public Schools |
| Elementary School District | Westminster Public Schools |
Interior Features
| Basement | Finished,Sump Pump |
|---|---|
| Flooring | Carpet,Tile,Wood |
| Furnished Y/N | Unfurnished |
| Total Fireplaces | 1 |
| Fireplace Features | Family Room |
| Basement (Y/N) | Yes |
| Window Features | Double Pane Windows,Window Coverings |
| Above Grade Finished Area | 2186 |
| Half Baths | 1 |
| Laundry Features | In Unit |
| Total Bedrooms | 4 |
| Entry Level | 2 |
| Main Level Bathrooms | 1 |
| Total Baths | 4 |
Exterior Features
| Exterior Amenities | Balcony,Lighting,Playground,Private Yard,Rain Gutters,Smart Irrigation |
|---|---|
| Fencing | Partial |
| Parking Features | 220 Volts,Concrete,Dry Walled,Electric Vehicle Charging Station(s),Lighted,Storage |
| Lot Features | Landscaped,Sprinklers In Front,Steep Slope |
| Water Source | Public |
| Total Parking | 2 |
| Lot Size Area | 2911 |
| Foundation Details | Concrete Perimeter |
| Building Area Total | 2186 |
| Lot Size Acres | 0.07 |
| Road Surface Type | Alley Paved |
| Road Frontage Type | Public |
| Builder Model | Telluride |
| Road Responsibility | Public Maintained Road |
Amenities
- Foreclosure
- Views
- Short Sale
- New Construction
- Adult 55+
- Lease To Own
- No HOA Fees
- Furnished
- Primary On Main
- Air Conditioning
- Seller Finance
- Green
- Fixer Upper
- Horse
- Golf
- Fireplace
- Deck
- Garage
- Basement
- Pool
Property vs Single Family Average in 80031
Price
Taxes
Year Built
Visits
In The Neighborhood
Views
Westminster
$ 649,990
- Type
- Single Family
- Size
- 2,186 SqFt
- Rooms
- 4 Beds + 3.5 Baths
 RE/MAX Alliance-FTC South #IR1068122
Reduced
Westminster
$ 564,990
- Type
- Single Family
- Size
- 1,507 SqFt
- Rooms
- 3 Beds + 2.5 Baths
DFH Colorado Realty LLC #9867016
Reduced
Westminster
$ 569,990
- Type
- Single Family
- Size
- 1,720 SqFt
- Rooms
- 3 Beds + 2.5 Baths
DFH Colorado Realty LLC #4690659
Reduced
Westminster
$ 549,990
- Type
- Single Family
- Size
- 1,425 SqFt
- Rooms
- 3 Beds + 2.5 Baths
DFH Colorado Realty LLC #2687821
Reduced
Westminster
$ 569,990
- Type
- Single Family
- Size
- 1,663 SqFt
- Rooms
- 3 Beds + 2.5 Baths
DFH Colorado Realty LLC #4530016
Reduced
Westminster
$ 624,990
- Type
- Single Family
- Size
- 2,142 SqFt
- Rooms
- 4 Beds + 3.5 Baths
DFH Colorado Realty LLC #5342325
Reduced
Westminster
$ 599,990
- Type
- Single Family
- Size
- 1,921 SqFt
- Rooms
- 3 Beds + 2.5 Baths
DFH Colorado Realty LLC #8398686
Views
Westminster
$ 589,990
- Type
- Single Family
- Size
- 1,535 SqFt
- Rooms
- 3 Beds + 2.5 Baths
DFH Colorado Realty LLC #2086364
Reduced
Westminster
$ 574,990
- Type
- Single Family
- Size
- 1,308 SqFt
- Rooms
- 2 Beds + 2.5 Baths
DFH Colorado Realty LLC #2075200
Reduced
Westminster
$ 644,990
- Type
- Single Family
- Size
- 1,806 SqFt
- Rooms
- 3 Beds + 2.5 Baths
DFH Colorado Realty LLC #5330889
Reduced
Westminster
$ 499,990
- Type
- Single Family
- Size
- 1,535 SqFt
- Rooms
- 3 Beds + 2.5 Baths
DFH Colorado Realty LLC #3579569
Reduced
Westminster
$ 579,990
- Type
- Single Family
- Size
- 1,663 SqFt
- Rooms
- 3 Beds + 3 Baths
DFH Colorado Realty LLC #5087017

