
Price Reduction - New Construction








Address
3868 W 83rd Lane, Westminster, CO
Price
$ 599,990
Property Attributes
- MLS#8398686
- TypeSingle Family
- Listing Status Active
- CountyADAMS
- CityWestminster
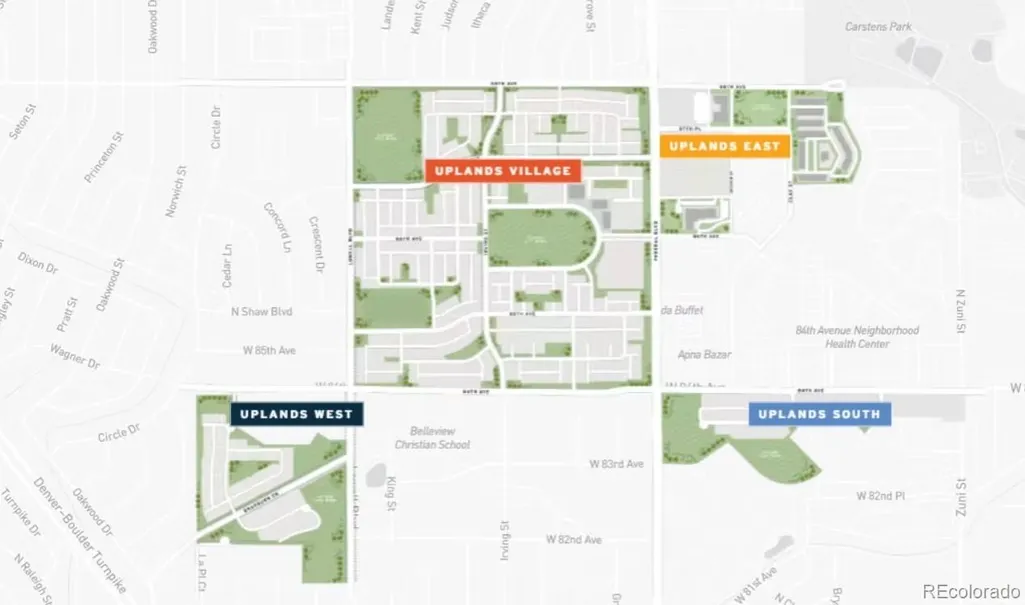
- NeighborhoodUplands
- Zip80031
- StyleContemporary
- Year Built2025
- Taxes$ 6649
- Price$ 599,990
- Bedrooms3
- Full Bathrooms2
- Half Bathrooms1
- Sqr Footage1921
- Lot Size0.07 Acres
Data Source:
REColorado (MTOMLS)
Property Description
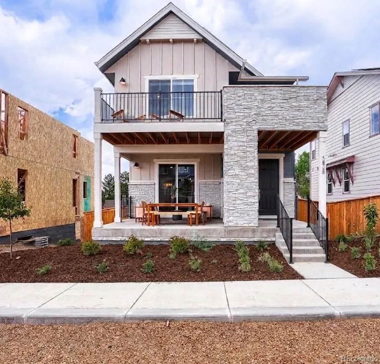
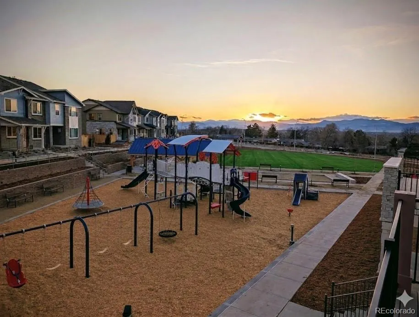
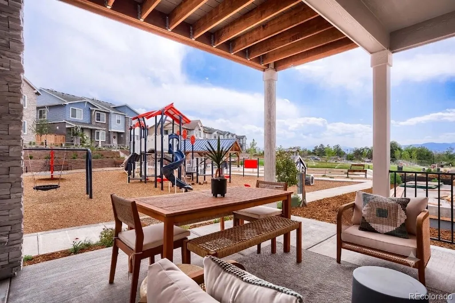
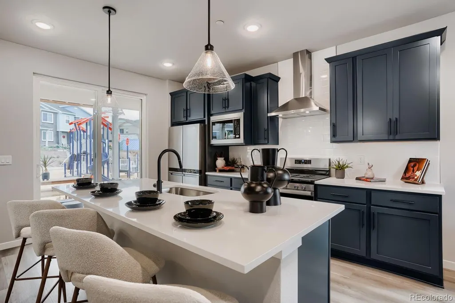
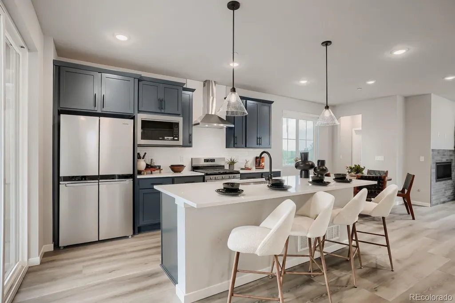
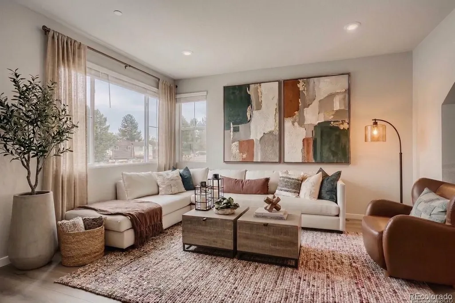
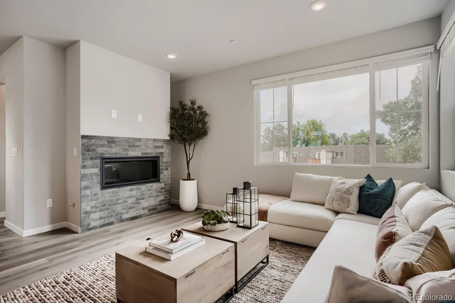
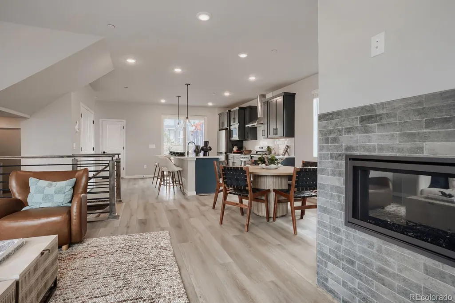
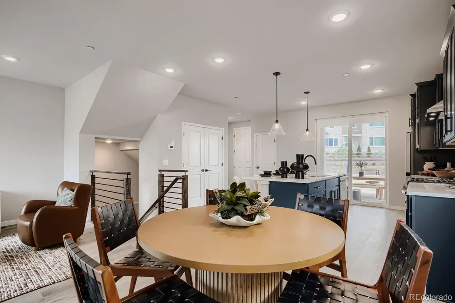
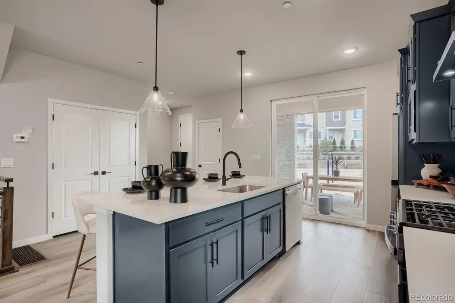
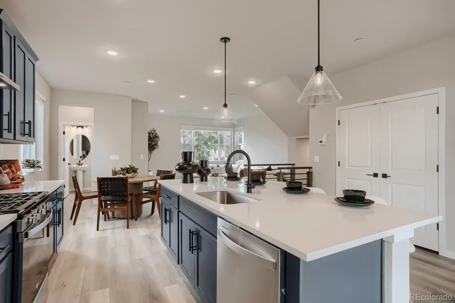
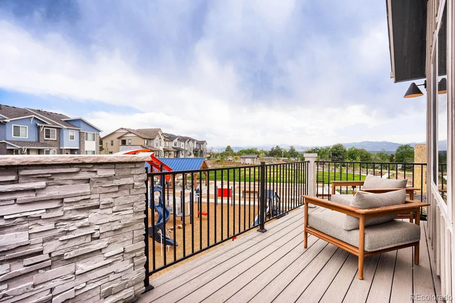
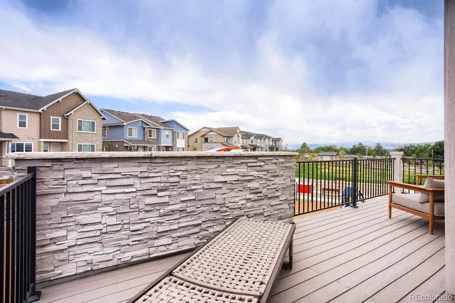
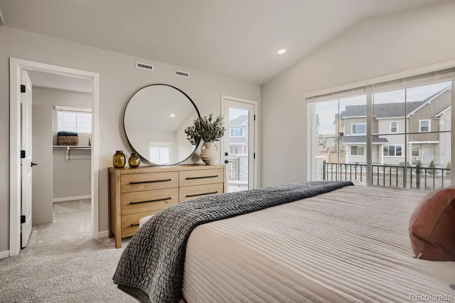
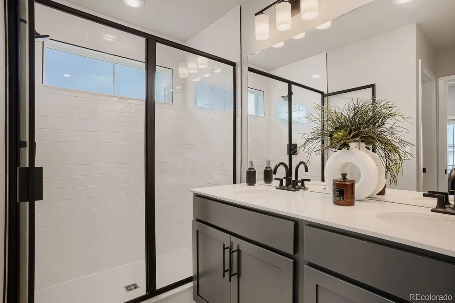
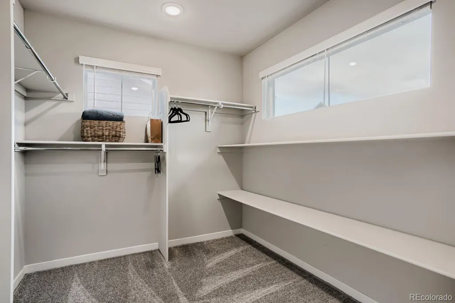
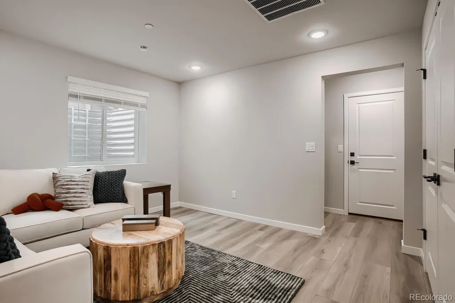
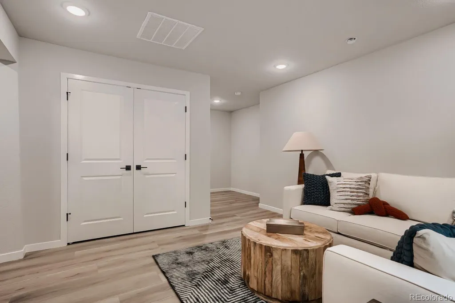
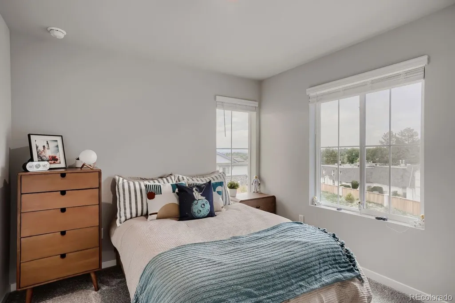
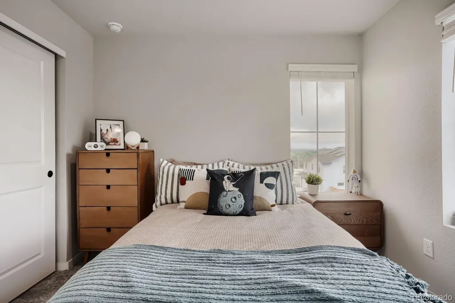
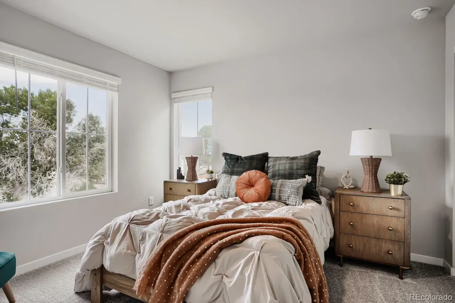
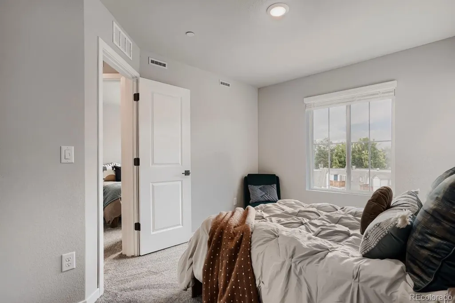
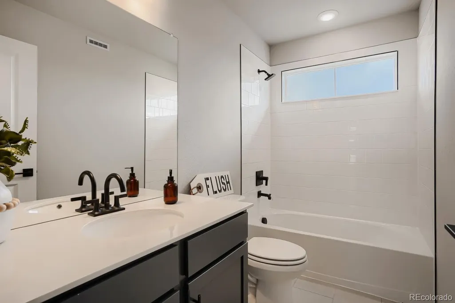
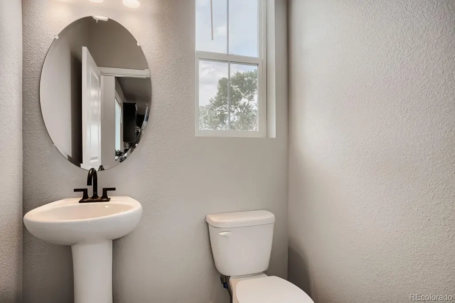
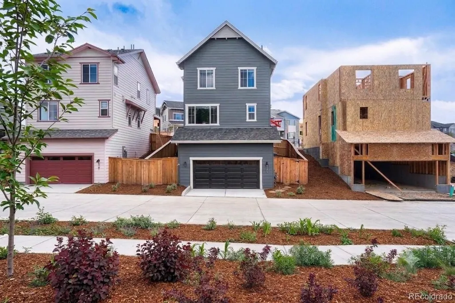
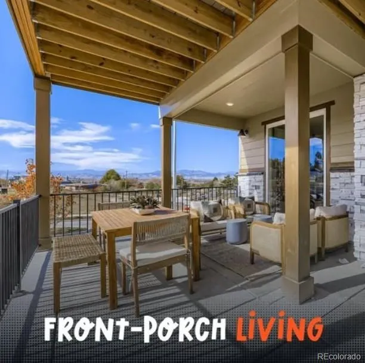
Eligible for our interest rate buy-down program! MOVE IN READY!!! Welcome to The Crescent—a thoughtfully designed 3-bedroom, 2.5-bath home where elevated style meets everyday functionality. This versatile floor plan features three bedrooms upstairs and a private rec room in the finished basement, offering ideal flexibility for guests, a home office, fitness space, or multigenerational living. The inviting great room, provides the perfect backdrop for relaxing evenings or effortless entertaining. The open-concept kitchen—complete with our luxury design package—flows seamlessly to a large covered patio, ideal for outdoor dining and year-round enjoyment. Upstairs, the owner’s suite is a true retreat, showcasing vaulted ceilings, a generous walk-in closet, and a private deck perfect for morning coffee or unwinding after a long day. A 2-car garage offers convenience and ample storage. Situated on a homesite that fronts directly to the community park, The Crescent blends smart design with modern comfort and timeless charm. Meet at 8460 Irving Street, Westminster, CO 80031
| Elementary School | Middle School | High School |
|---|---|---|
| Mesa Elementary School | Shaw Heights Middle School | Westminster High School |
| Price History | |
|---|---|
| 9/3/2026 | Listed $624,990 |
| 9/10/2026 | 5$599,990 |
General Features
| Sewer | Public Sewer |
|---|---|
| Heating | Forced Air,Natural Gas |
| Cooling | Central Air |
| Utilities | Electricity Connected,Internet Access (Wired),Natural Gas Connected |
| Roof | Shingle |
| Appliances | Cooktop,Dishwasher,Disposal,Microwave,Oven,Range Hood,Sump Pump,Tankless Water Heater |
| Zoning | Residential |
| HOA Fee | 130 |
| Garage Spaces | 2 |
| Association Fee Includes | Maintenance Grounds,Recycling,Snow Removal,Trash |
| Patio/Porch Features | Covered,Deck,Front Porch |
| Architectural Style | Contemporary |
| Security Features | Carbon Monoxide Detector(s),Smoke Detector(s) |
| Construction Materials | Brick,Cement Siding,Frame |
| Exclusions | None |
| Pets Allowed | Cats OK,Dogs OK,Yes |
| Year Built | 2025 |
| Electric | 110V,220 Volts |
| Levels | Three Or More |
| Property Subtype | Single Family Residence |
| Tax Year | 2025 |
| Ownership | Builder |
| Assoc Fee Paid Per | Monthly |
| County | Adams |
| Property Type | Residential |
| Association Amenities | Park,Parking,Playground,Trail(s) |
| HOA | Yes |
| Attached Garage | Yes |
| Energy Efficient | Construction,HVAC,Lighting,Water Heater,Windows |
| Subdivision Name | Uplands |
| Facing Direction | Southeast |
| Full Baths | 2 |
| Status | Active |
| Directions | From I-25 and 84th Ave- Head West on 84th to Lowell. Go South on Lowell to Bradburn,Bradburn West to 82nd. Sales office and community on your left |
| High School | Westminster |
| City | Westminster |
| Association Name | Uplands |
| Entry Location | Exterior Access |
| Senior Community Y/N | No |
| High School District | Westminster Public Schools |
| Number Of Units Total | 1 |
| Lot Size Units | Square Feet |
| Lot Size Square Feet | 2840 |
| Listing Terms | 1031 Exchange,Cash,Conventional,FHA,Jumbo,VA Loan |
| Elementary School | Mesa |
| Tax Annual Amount | 6649 |
| Home Warranty Y/N | Yes |
| Middle/Junior High School | Shaw Heights |
| Property Condition | New Construction,Under Construction |
| Virtual Tour | https://www.zillow.com/view-imx/fb7b5259-83a6-48db-9b1d-b52d8f2557c7?setAttribution=mls&wl=true&initialViewType=pano |
| Structure Type | House |
| Builder Name | Dream Finder Homes |
| Standard Status | Active |
| Middle/Junior School District | Westminster Public Schools |
| Elementary School District | Westminster Public Schools |
Interior Features
| Interior Amenities | Eat-in Kitchen,Granite Counters,High Ceilings,Kitchen Island,Open Floorplan,Pantry,Primary Suite,Quartz Counters,Smoke Free,Solid Surface Counters,Walk-In Closet(s),Wired for Data |
|---|---|
| Basement | Finished,Sump Pump |
| Flooring | Carpet,Tile,Wood |
| Furnished Y/N | Unfurnished |
| Total Fireplaces | 1 |
| Fireplace Features | Family Room |
| Basement (Y/N) | Yes |
| Window Features | Double Pane Windows |
| Above Grade Finished Area | 1921 |
| Half Baths | 1 |
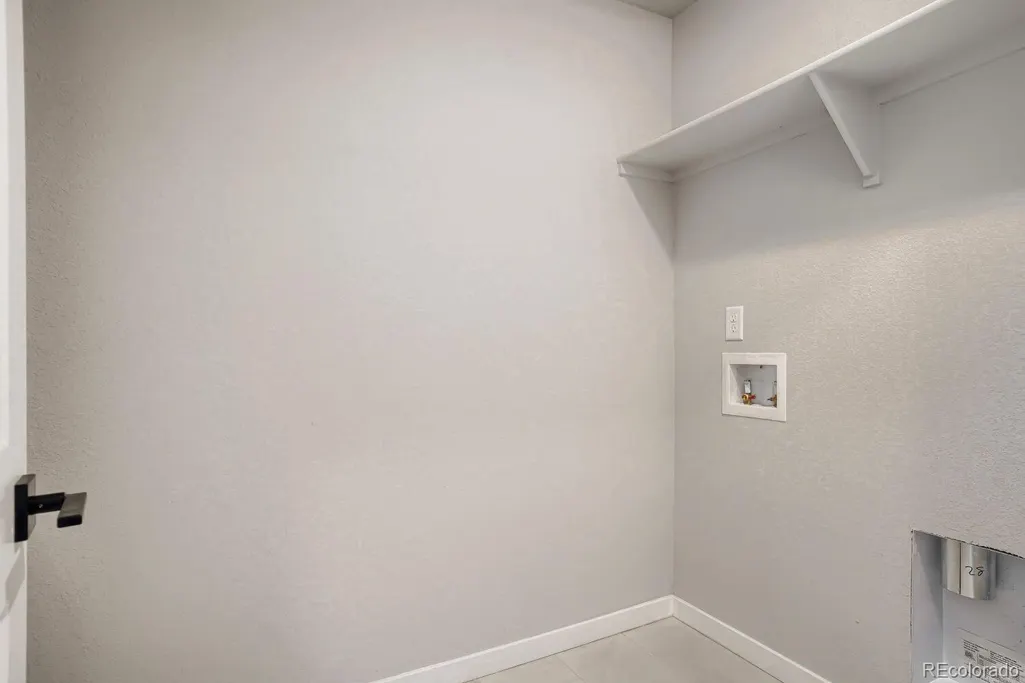
| Laundry Features | In Unit |
| Total Bedrooms | 3 |
| Entry Level | 1 |
| Main Level Bathrooms | 1 |
| Total Baths | 3 |
Exterior Features
| Exterior Amenities | Balcony,Lighting,Playground,Private Yard,Rain Gutters,Smart Irrigation |
|---|---|
| Fencing | Full |
| Parking Features | 220 Volts,Concrete,Dry Walled,Electric Vehicle Charging Station(s),Lighted,Storage |
| Lot Features | Landscaped,Sprinklers In Front,Steep Slope |
| Water Source | Public |
| Total Parking | 2 |
| Lot Size Area | 2840 |
| Foundation Details | Concrete Perimeter |
| Building Area Total | 1921 |
| Lot Size Acres | 0.07 |
| Road Surface Type | Alley Paved |
| Road Frontage Type | Public |
| Builder Model | Crescent |
| Road Responsibility | Public Maintained Road |
Amenities
- Foreclosure
- Views
- Short Sale
- New Construction
- Adult 55+
- Lease To Own
- No HOA Fees
- Furnished
- Primary On Main
- Air Conditioning
- Seller Finance
- Green
- Fixer Upper
- Horse
- Golf
- Fireplace
- Deck
- Garage
- Basement
- Pool
Property vs Single Family Average in 80031
Price
Taxes
Year Built
Visits
In The Neighborhood
Views
Westminster
$ 649,990
- Type
- Single Family
- Size
- 2,186 SqFt
- Rooms
- 4 Beds + 3.5 Baths
 RE/MAX Alliance-FTC South #IR1068122
Reduced
Westminster
$ 564,990
- Type
- Single Family
- Size
- 1,507 SqFt
- Rooms
- 3 Beds + 2.5 Baths
DFH Colorado Realty LLC #9867016
Reduced
Westminster
$ 569,990
- Type
- Single Family
- Size
- 1,720 SqFt
- Rooms
- 3 Beds + 2.5 Baths
DFH Colorado Realty LLC #4690659
Reduced
Westminster
$ 549,990
- Type
- Single Family
- Size
- 1,425 SqFt
- Rooms
- 3 Beds + 2.5 Baths
DFH Colorado Realty LLC #2687821
Reduced
Westminster
$ 569,990
- Type
- Single Family
- Size
- 1,663 SqFt
- Rooms
- 3 Beds + 2.5 Baths
DFH Colorado Realty LLC #4530016
Reduced
Westminster
$ 624,990
- Type
- Single Family
- Size
- 2,142 SqFt
- Rooms
- 4 Beds + 3.5 Baths
DFH Colorado Realty LLC #5342325
Views
Westminster
$ 589,990
- Type
- Single Family
- Size
- 1,535 SqFt
- Rooms
- 3 Beds + 2.5 Baths
DFH Colorado Realty LLC #2086364
Reduced
Westminster
$ 574,990
- Type
- Single Family
- Size
- 1,308 SqFt
- Rooms
- 2 Beds + 2.5 Baths
DFH Colorado Realty LLC #2075200
Reduced
Westminster
$ 644,990
- Type
- Single Family
- Size
- 1,806 SqFt
- Rooms
- 3 Beds + 2.5 Baths
DFH Colorado Realty LLC #5330889
Reduced
Westminster
$ 499,990
- Type
- Single Family
- Size
- 1,535 SqFt
- Rooms
- 3 Beds + 2.5 Baths
DFH Colorado Realty LLC #3579569
Views
Westminster
$ 749,990
- Type
- Single Family
- Size
- 2,186 SqFt
- Rooms
- 4 Beds + 3.5 Baths
DFH Colorado Realty LLC #2644703
Reduced
Westminster
$ 579,990
- Type
- Single Family
- Size
- 1,663 SqFt
- Rooms
- 3 Beds + 3 Baths
DFH Colorado Realty LLC #5087017

