
Price Reduction
Address
4676 S Lincoln Street, Englewood, CO
Price
$ 559,000
Property Attributes
- MLS#6400055
- TypeSingle Family
- Listing Status Active
- CountyARAPAHOE
- CityEnglewood
- NeighborhoodSouth Broadway Heights
- Zip80113
- StyleHouse
- Year Built1954
- Taxes$ 3295
- Price$ 559,000
- Bedrooms3
- Full Bathrooms2
- Half Bathrooms0
- Sqr Footage1450
- Lot Size0.16 Acres
Data Source:
REColorado (MTOMLS)
Property Description
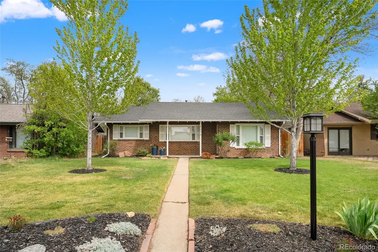
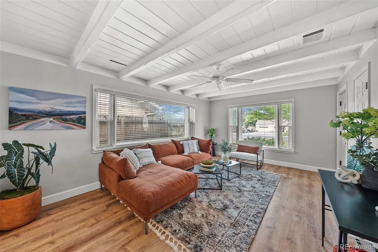
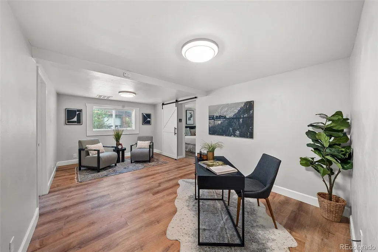
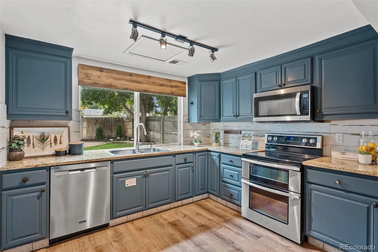
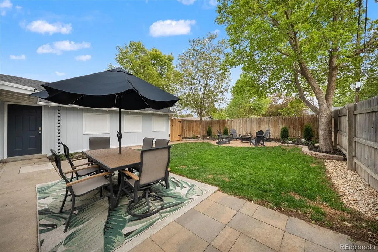
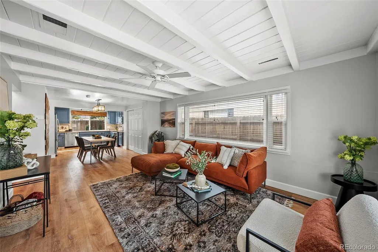
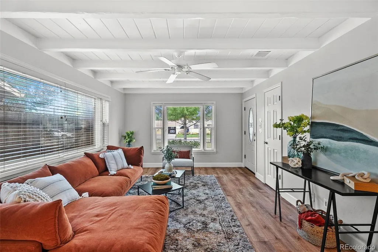
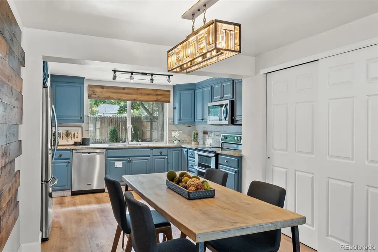
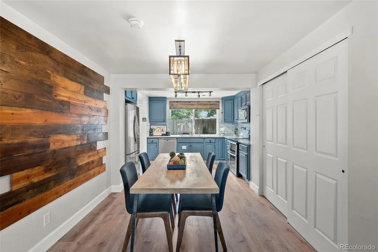
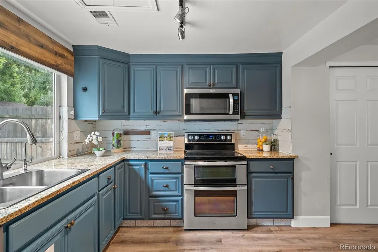
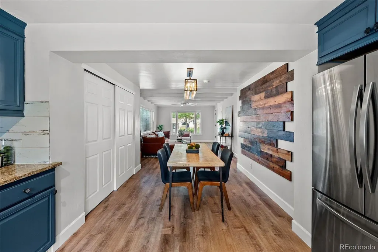
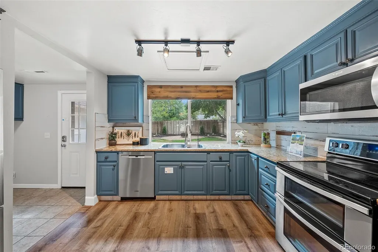
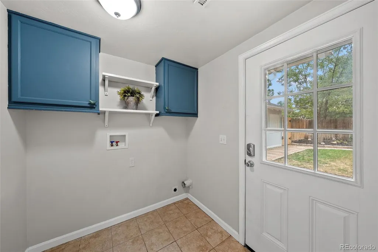
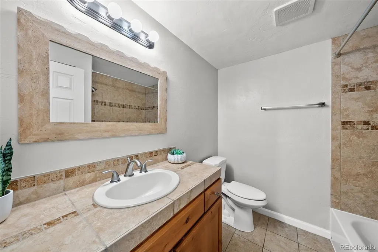
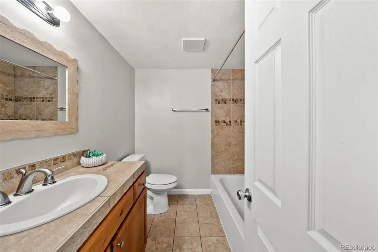
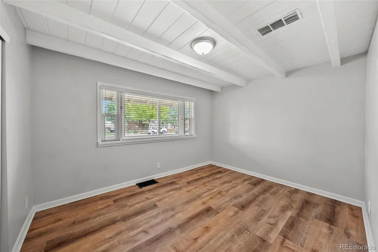
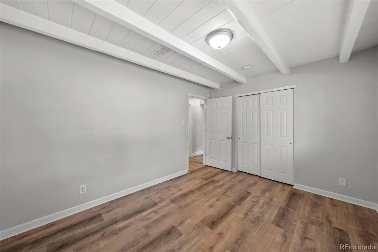
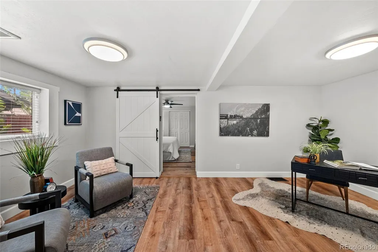
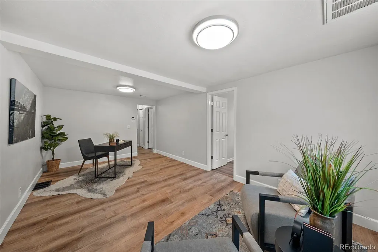
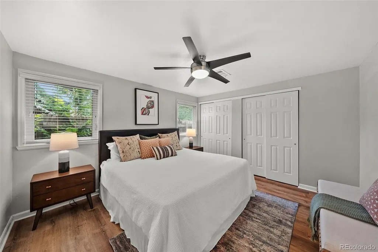
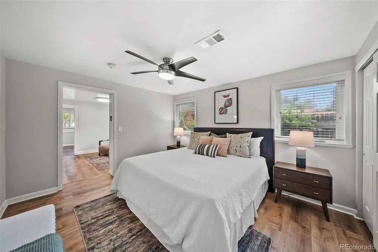
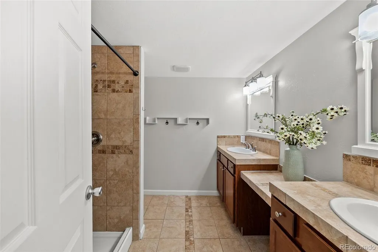
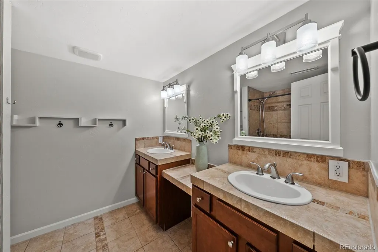
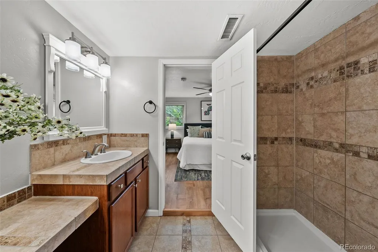
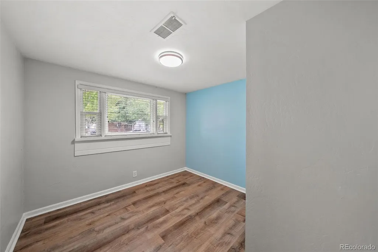
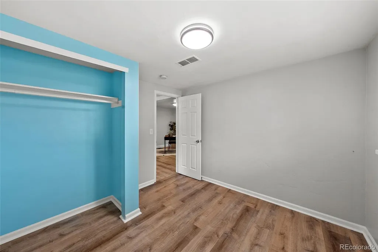
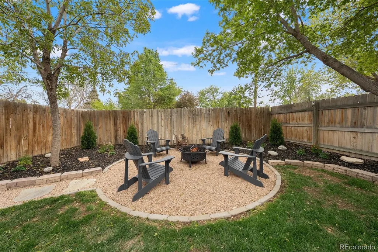
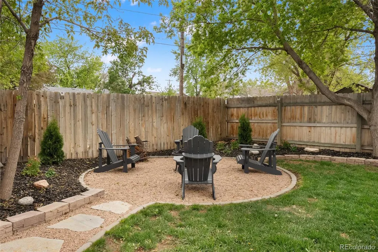
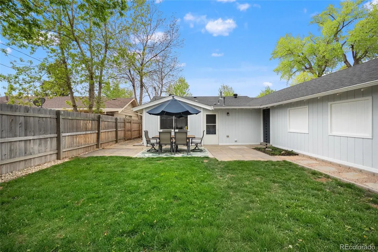
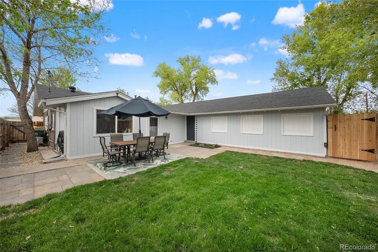
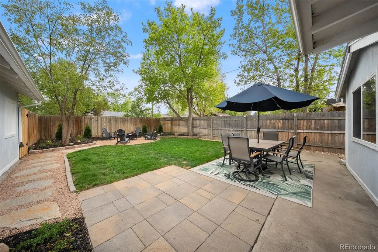
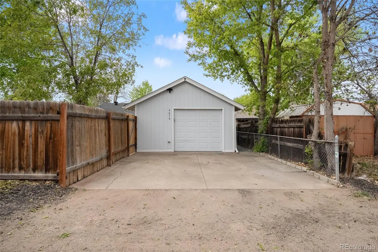
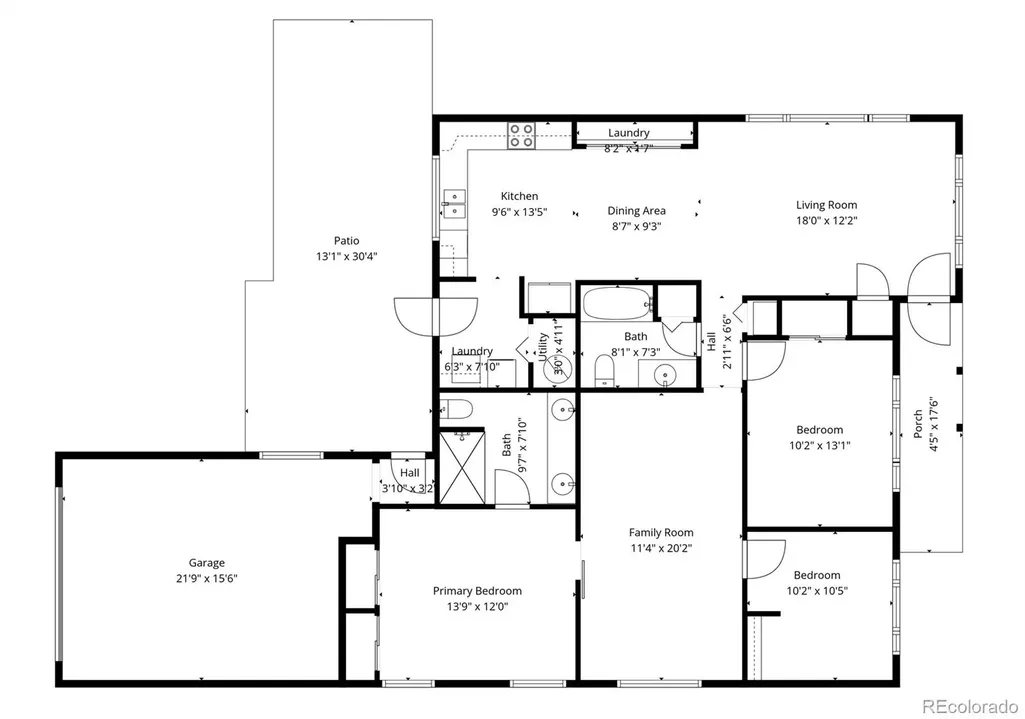
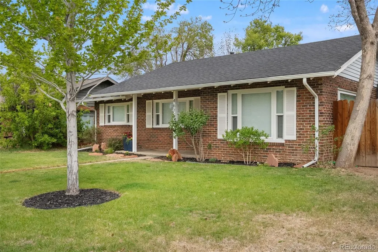
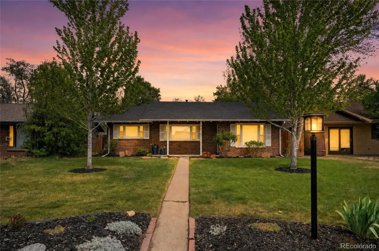
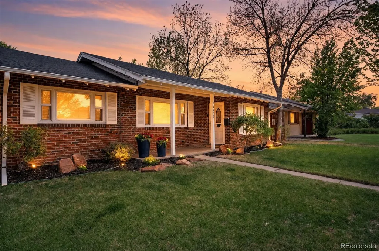
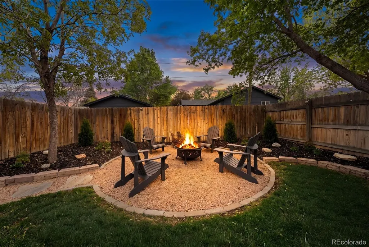
Sellers are Motivated, bring all offers this weekend! Exposed beam ceilings, an open-concept layout, and thoughtful updates make this move-in-ready brick ranch a standout in the desirable Duncan Park neighborhood. Fresh exterior paint, new flooring, and abundant natural light complement the home’s timeless mid-century character. The updated kitchen features quartz countertops, stainless steel appliances, a double oven, distinctive cabinetry, an oversized pantry, and a water purification system. The open layout flows seamlessly between the kitchen, dining, and living areas, making everyday living and entertaining effortless. Flexible bedrooms and living spaces easily accommodate a home office, fitness room, nursery, or guest room. The private primary suite offers dual vanities, double closets, and a custom sliding barn door, while the single-level, no-stairs layout adds everyday convenience. Recent updates include designer lighting, fresh interior paint, double-pane windows, central A/C, and updated utility systems. An oversized finished, insulated garage with alley access provides exceptional space for storage, hobbies, or a workshop. Enjoy Colorado living in the fully fenced backyard with mature landscaping, a custom firepit, generous lawn, and room to entertain, garden, or play. A covered front porch offers another inviting place to relax. Located just steps from Duncan Park and minutes from Downtown Englewood, Littleton, DTC, local restaurants, breweries, boutique shopping, and the High Line Canal Trail, this home offers the perfect blend of neighborhood charm and everyday convenience. Timeless character, thoughtful updates, flexible living spaces, and an exceptional location make this a home you won’t want to miss.
| Elementary School | Middle School | High School |
|---|---|---|
| Cherrelyn Elementary School | Englewood Middle School | Englewood High School |
| Price History | |
|---|---|
| 8/7/2026 | Listed $565,000 |
| 8/20/2026 | 2$559,000 |
General Features
| Sewer | Public Sewer |
|---|---|
| Heating | Forced Air |
| Cooling | Central Air |
| Utilities | Cable Available,Electricity Available,Electricity Connected,Internet Access (Wired),Natural Gas Available,Natural Gas Connected |
| Roof | Shingle |
| Appliances | Dishwasher,Disposal,Double Oven,Gas Water Heater,Microwave,Range,Range Hood,Refrigerator,Water Purifier |
| Garage Spaces | 1 |
| Patio/Porch Features | Covered,Front Porch,Patio |
| Security Features | Carbon Monoxide Detector(s),Smart Cameras,Smoke Detector(s) |
| Construction Materials | Brick,Frame,Wood Siding |
| Exclusions | Washer,Dryer,Garage Shelving Racks,Seller's personal property. |
| Year Built | 1954 |
| Electric | 220 Volts |
| Levels | One |
| Property Subtype | Single Family Residence |
| Tax Year | 2025 |
| Ownership | Individual |
| County | Arapahoe |
| Property Type | Residential |
| HOA | No |
| Attached Garage | Yes |
| Subdivision Name | South Broadway Heights |
| Facing Direction | West |
| Full Baths | 2 |
| Status | Active |
| High School | Englewood |
| City | Englewood |
| Senior Community Y/N | No |
| High School District | Englewood 1 |
| Lot Size Units | Square Feet |
| Lot Size Square Feet | 6778 |
| Listing Terms | Cash,Conventional,FHA,VA Loan |
| Elementary School | Cherrelyn |
| Tax Annual Amount | 3295 |
| Home Warranty Y/N | Yes |
| Middle/Junior High School | Englewood |
| Property Condition | Updated/Remodeled |
| Structure Type | House |
| Standard Status | Active |
| Middle/Junior School District | Englewood 1 |
| Elementary School District | Englewood 1 |
Interior Features
| Interior Amenities | Ceiling Fan(s),Eat-in Kitchen,Granite Counters,No Stairs,Open Floorplan,Pantry,Primary Suite,Quartz Counters |
|---|---|
| Flooring | Tile,Vinyl |
| Basement (Y/N) | No |
| Window Features | Double Pane Windows |
| Above Grade Finished Area | 1450 |
| Laundry Features | In Unit |
| Total Bedrooms | 3 |
| Main Level Bedrooms | 3 |
| Main Level Bathrooms | 2 |
| Total Baths | 2 |
Exterior Features
| Exterior Amenities | Fire Pit,Garden,Private Yard,Rain Gutters |
|---|---|
| Fencing | Full |
| Parking Features | Dry Walled,Exterior Access Door,Finished Garage,Floor Coating,Insulated Garage,Lighted,Oversized,Storage |
| Lot Features | Landscaped,Level,Near Public Transit |
| Water Source | Public |
| Total Parking | 2 |
| Lot Size Area | 6778 |
| Building Area Total | 1450 |
| Lot Size Acres | 0.16 |
| Road Surface Type | Paved |
| Road Frontage Type | Public |
| Road Responsibility | Public Maintained Road |
Amenities
- Foreclosure
- Views
- Short Sale
- New Construction
- Adult 55+
- Lease To Own
- No HOA Fees
- Furnished
- Primary On Main
- Air Conditioning
- Seller Finance
- Green
- Fixer Upper
- Horse
- Golf
- Fireplace
- Deck
- Garage
- Basement
- Pool
Property vs Single Family Average in 80113
Price
Taxes
Year Built
Visits
In The Neighborhood
Just Listed
Englewood
$ 975,000
- Type
- Single Family
- Size
- 2,248 SqFt
- Rooms
- 3 Beds + 3 Baths
 Madison & Company Properties #7907828
Englewood
$ 450,000
- Type
- Single Family
- Size
- 1,505 SqFt
- Rooms
- 3 Beds + 1 Baths
RE/MAX of Cherry Creek #8861867
Englewood
$ 555,000
- Type
- Single Family
- Size
- 1,523 SqFt
- Rooms
- 4 Beds + 2 Baths
Denver Luxury Real Estate #2108901
Englewood
$ 550,000
- Type
- Single Family
- Size
- 1,133 SqFt
- Rooms
- 3 Beds + 2 Baths
West and Main Homes Inc #9679395
Reduced
Englewood
$ 775,000
- Type
- Single Family
- Size
- 1,904 SqFt
- Rooms
- 4 Beds + 2.5 Baths
LIV Sotheby's International Realty #7517630
Reduced
Englewood
$ 750,000
- Type
- Single Family
- Size
- 2,034 SqFt
- Rooms
- 3 Beds + 3 Baths
Camber Realty, LTD #4959061
Reduced
Englewood
$ 445,000
- Type
- Single Family
- Size
- 878 SqFt
- Rooms
- 2 Beds + 1 Baths
RE/MAX Professionals #2479997
Reduced
Englewood
$ 689,000
- Type
- Single Family
- Size
- 1,408 SqFt
- Rooms
- 3 Beds + 2 Baths
RE/MAX Professionals #7304129
Englewood
$ 465,000
- Type
- Single Family
- Size
- 1,316 SqFt
- Rooms
- 2 Beds + 1 Baths
Coldwell Banker Realty 18 #8579254
Englewood
$ 760,000
- Type
- Single Family
- Size
- 2,424 SqFt
- Rooms
- 4 Beds + 2 Baths
The Next-Nest, LLC #8697016

