
Address
2990 S Sherman Street, Englewood, CO
Price
$ 975,000
Property Attributes
- MLS#7907828
- TypeSingle Family
- Listing Status Active
- CountyARAPAHOE
- CityEnglewood
- NeighborhoodSouth Broadway Heights
- Zip80113
- StyleHouse
- Year Built1953
- Taxes$ 5030
- Price$ 975,000
- Bedrooms3
- Full Bathrooms3
- Half Bathrooms0
- Sqr Footage2248
- Lot Size0.21 Acres
Data Source:
REColorado (MTOMLS)
Property Description
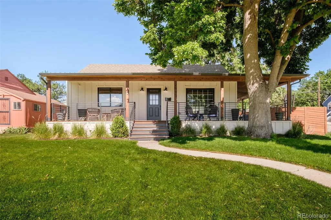
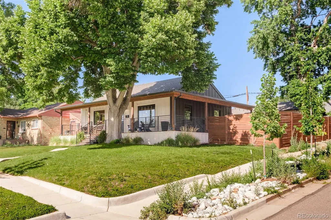
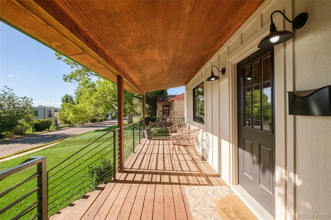
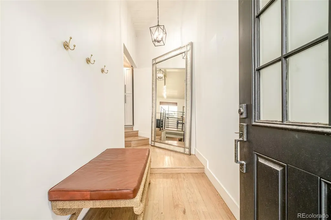
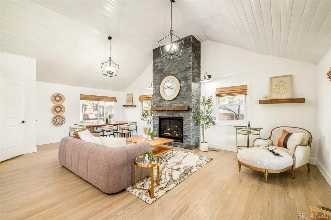
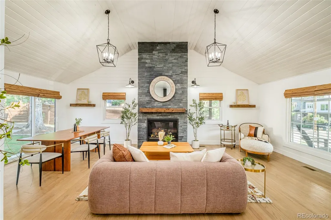
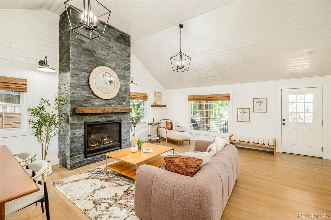
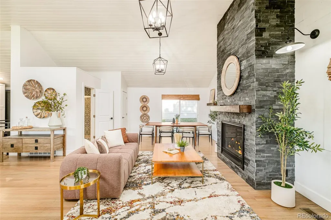
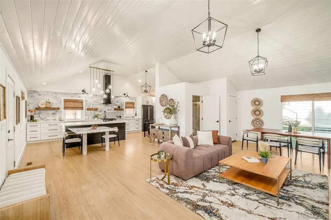
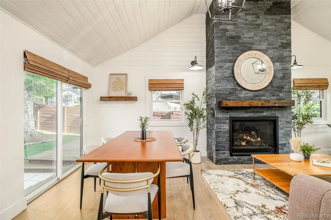
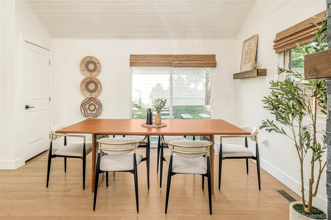
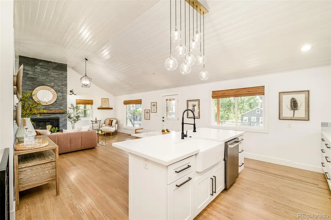
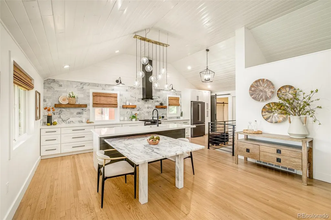
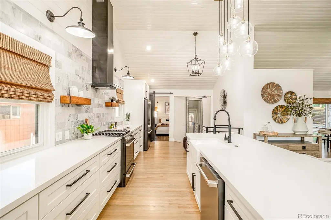
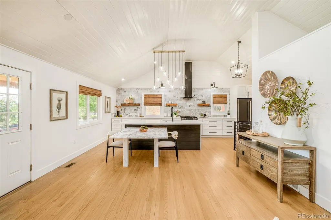
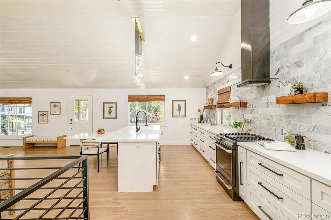
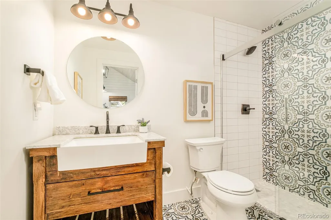
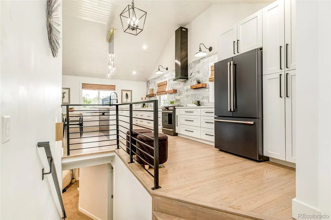
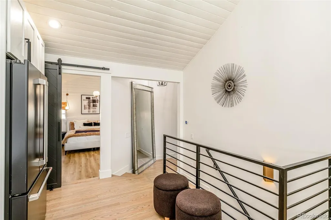
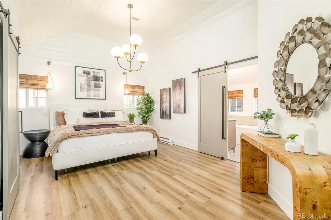
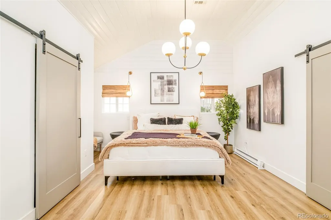
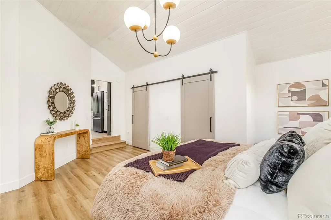
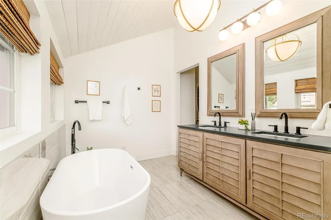
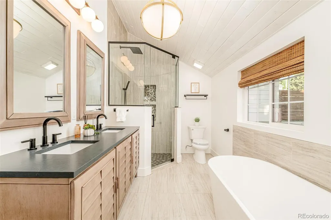
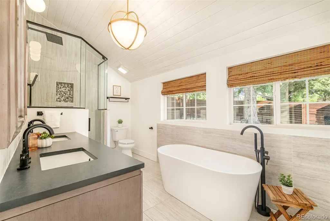
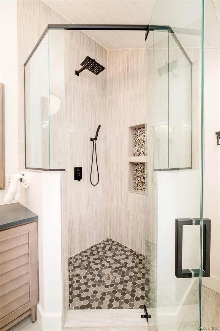
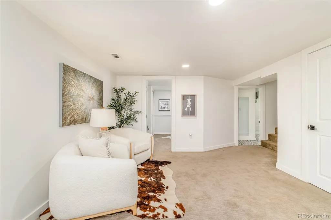
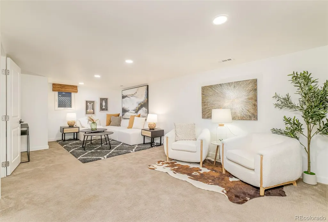
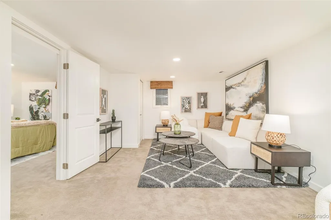
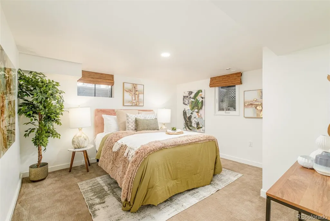
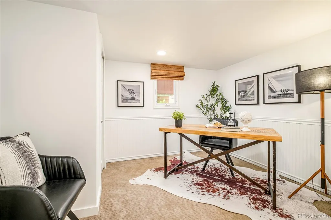
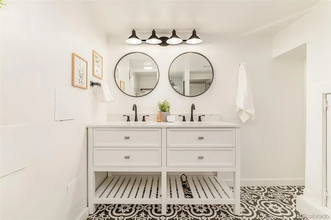
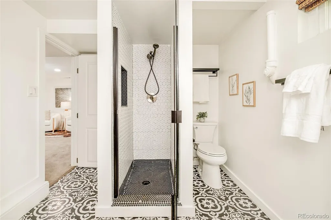
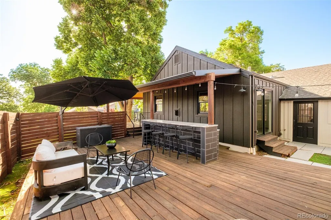
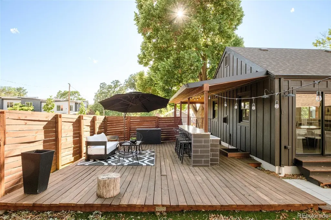
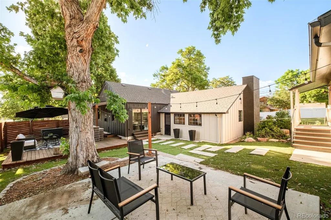
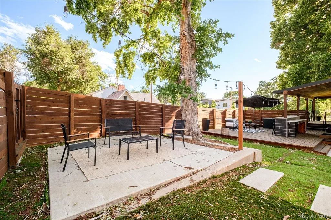
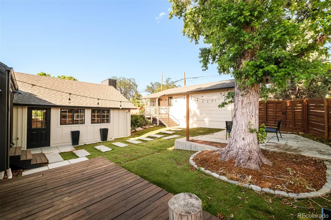
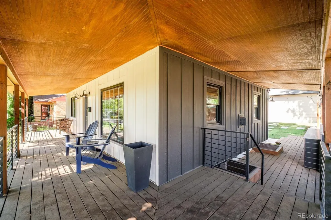
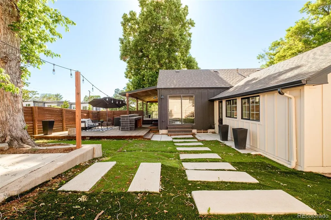
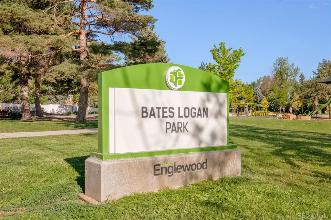
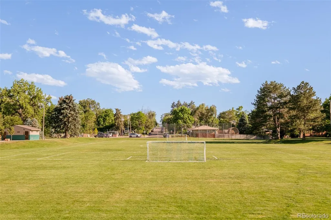
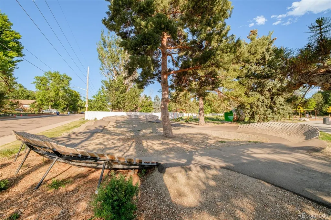
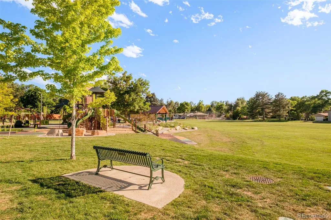
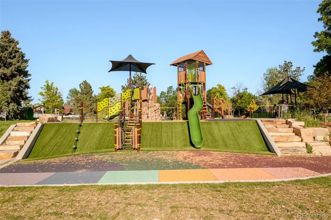
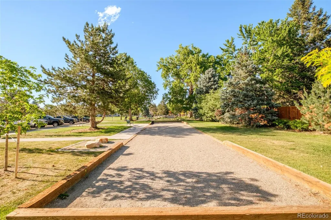
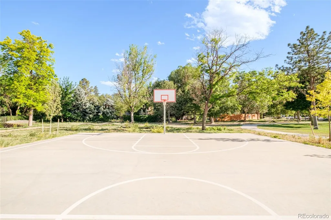
Impeccably updated and beautifully appointed inside and out, this highly desirable, corner-lot, ranch style home has been thoughtfully designed to offer modern comfort, stylish finishes, and exceptional living! From the moment you enter, the extensive updates are evident throughout the open main level, where soaring vaulted ceilings, a distinctive shiplap ceiling detail, and a impressive gas fireplace with a floor-to-ceiling stone surround create an inviting focal point. The tastefully updated kitchen is designed to impress, featuring a large center island, stainless steel appliances, abundant cabinetry, a generous workspace, with an easy flow into the dining and living areas—ideal for everyday living and entertaining. The main-floor primary suite provides a luxurious retreat complemented by a generously appointed 5-piece bath. An additional main-floor 3/4 bathroom adds convenience for guests and daily living. The finished basement significantly expands the living space with two additional bedrooms and a 3/4 bathroom, offering flexibility for a home office, gym, recreation room, or additional living space. Appreciate the landscaped backyard and the expansive wrap-around deck that creates an inviting setting for entertaining or simply relaxing. Mature trees, lush lawn areas, and multiple gathering spaces add to the outdoor appeal. Ideally situated, just minutes to Bates-Logan Park, easy access to playgrounds & green space, while being minutes from Platte Park & Washington Park. Enjoy the trails, lakes, gardens, tennis courts, and recreation opportunities of Wash Park, along with the restaurants, boutiques, coffee shops, farmers markets, and neighborhood energy of South Pearl Street. Convenient access to South Broadway, the University of Denver, light rail, and Downtown Denver further enhances this home's highly desirable location. With extensive updates, versatile living spaces, and an outstanding location, this turnkey home is ready to enjoy.
| Elementary School | Middle School | High School |
|---|---|---|
| Charles Hay Elementary School | Englewood Middle School | Englewood High School |
| Price History | |
|---|---|
| 9/10/2026 | Listed $975,000 |
General Features
| Sewer | Public Sewer |
|---|---|
| Heating | Forced Air,Natural Gas |
| Cooling | Central Air |
| Utilities | Electricity Connected,Natural Gas Connected |
| Possession | Closing/DOD |
| Roof | Composition |
| Appliances | Dishwasher,Disposal,Microwave,Oven,Range,Refrigerator |
| Garage Spaces | 2 |
| Patio/Porch Features | Covered,Deck,Front Porch,Patio,Wrap Around |
| Security Features | Security Entrance |
| Construction Materials | Frame,Wood Siding |
| Exclusions | Staging items and any personal property |
| Year Built | 1953 |
| Levels | One |
| Property Subtype | Single Family Residence |
| Tax Year | 2025 |
| Ownership | Individual |
| County | Arapahoe |
| Property Type | Residential |
| HOA | No |
| Attached Garage | No |
| Subdivision Name | South Broadway Heights |
| Full Baths | 1 |
| Status | Active |
| High School | Englewood |
| City | Englewood |
| Senior Community Y/N | No |
| High School District | Englewood 1 |
| Lot Size Units | Square Feet |
| Lot Size Square Feet | 8973 |
| Listing Terms | Cash,Conventional,Jumbo |
| Elementary School | Charles Hay |
| Tax Annual Amount | 5030 |
| Middle/Junior High School | Englewood |
| Property Condition | Updated/Remodeled |
| Structure Type | House |
| Standard Status | Active |
| Middle/Junior School District | Englewood 1 |
| Elementary School District | Englewood 1 |
Interior Features
| Interior Amenities | Eat-in Kitchen,Five Piece Bath,High Ceilings,Kitchen Island,Open Floorplan,Primary Suite,Quartz Counters,Vaulted Ceiling(s),Walk-In Closet(s) |
|---|---|
| Basement | Finished |
| Flooring | Carpet,Tile,Wood |
| Furnished Y/N | Negotiable |
| Total Fireplaces | 1 |
| Fireplace Features | Gas,Great Room |
| Basement (Y/N) | Yes |
| Window Features | Double Pane Windows |
| Above Grade Finished Area | 1364 |
| 3/4 Baths | 2 |
| Laundry Features | In Unit |
| Total Bedrooms | 3 |
| Below Grade Finished Area | 884 |
| Main Level Bedrooms | 1 |
| Main Level Bathrooms | 2 |
| Total Baths | 3 |
Exterior Features
| Exterior Amenities | Gas Valve,Lighting,Private Yard,Smart Irrigation |
|---|---|
| Fencing | Partial |
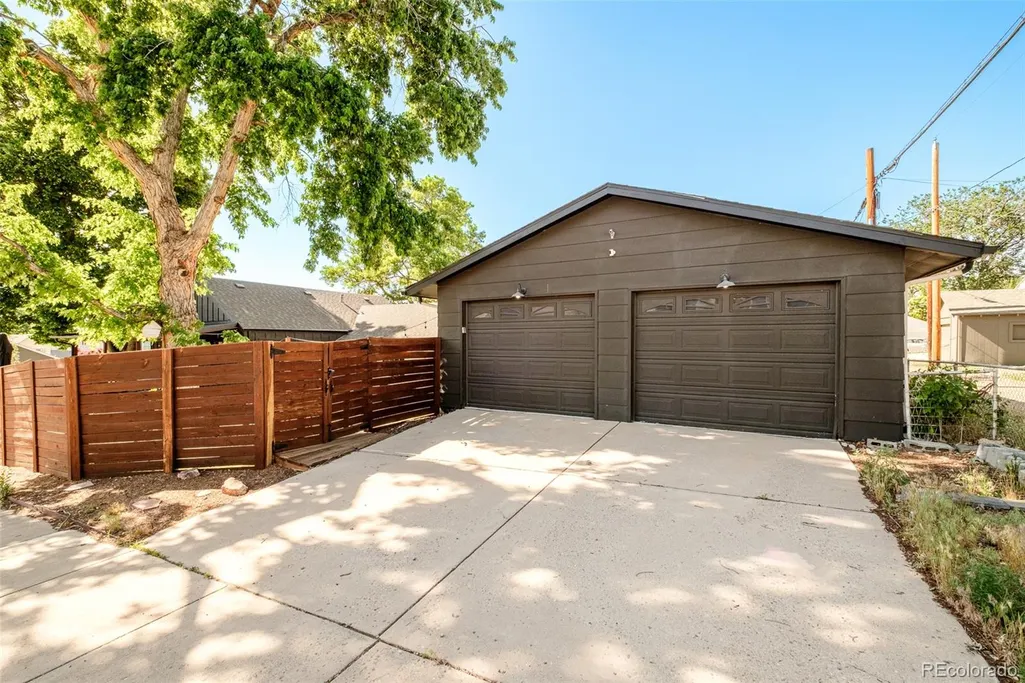
| Parking Features | Concrete,Floor Coating,Oversized,Tandem |
| Lot Features | Corner Lot,Landscaped,Near Public Transit,Sprinklers In Front,Sprinklers In Rear |
| Water Source | Public |
| Total Parking | 2 |
| Lot Size Area | 8973 |
| Building Area Total | 2248 |
| Lot Size Acres | 0.21 |
| Road Frontage Type | Public |
Amenities
- Foreclosure
- Views
- Short Sale
- New Construction
- Adult 55+
- Lease To Own
- No HOA Fees
- Furnished
- Primary On Main
- Air Conditioning
- Seller Finance
- Green
- Fixer Upper
- Horse
- Golf
- Fireplace
- Deck
- Garage
- Basement
- Pool
Property vs Single Family Average in 80113
Price
Taxes
Year Built
In The Neighborhood
Englewood
$ 450,000
- Type
- Single Family
- Size
- 1,505 SqFt
- Rooms
- 3 Beds + 1 Baths
 RE/MAX of Cherry Creek #8861867
Englewood
$ 555,000
- Type
- Single Family
- Size
- 1,523 SqFt
- Rooms
- 4 Beds + 2 Baths
Denver Luxury Real Estate #2108901
Englewood
$ 550,000
- Type
- Single Family
- Size
- 1,133 SqFt
- Rooms
- 3 Beds + 2 Baths
West and Main Homes Inc #9679395
Reduced
Englewood
$ 775,000
- Type
- Single Family
- Size
- 1,904 SqFt
- Rooms
- 4 Beds + 2.5 Baths
LIV Sotheby's International Realty #7517630
Reduced
Englewood
$ 750,000
- Type
- Single Family
- Size
- 2,034 SqFt
- Rooms
- 3 Beds + 3 Baths
Camber Realty, LTD #4959061
Reduced
Englewood
$ 559,000
- Type
- Single Family
- Size
- 1,450 SqFt
- Rooms
- 3 Beds + 2 Baths
Real Broker, LLC DBA Real #6400055
Reduced
Englewood
$ 445,000
- Type
- Single Family
- Size
- 878 SqFt
- Rooms
- 2 Beds + 1 Baths
RE/MAX Professionals #2479997
Reduced
Englewood
$ 689,000
- Type
- Single Family
- Size
- 1,408 SqFt
- Rooms
- 3 Beds + 2 Baths
RE/MAX Professionals #7304129
Englewood
$ 465,000
- Type
- Single Family
- Size
- 1,316 SqFt
- Rooms
- 2 Beds + 1 Baths
Coldwell Banker Realty 18 #8579254
Englewood
$ 760,000
- Type
- Single Family
- Size
- 2,424 SqFt
- Rooms
- 4 Beds + 2 Baths
The Next-Nest, LLC #8697016

