
Golf Course
Address
4245 S Clarkson Street, Englewood, CO
Price
$ 489,000
Property Attributes
- MLS#8561322
- TypeSingle Family
- Listing Status Active
- CountyARAPAHOE
- CityEnglewood
- NeighborhoodSouth Broadway Heights
- Zip80113
- StyleBungalow
- Year Built1940
- Taxes$ 2513
- Price$ 489,000
- Bedrooms3
- Full Bathrooms1
- Half Bathrooms0
- Sqr Footage1296
- Lot Size0.14 Acres
Data Source:
REColorado (MTOMLS)
Property Description
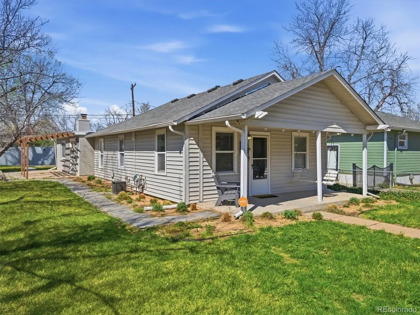
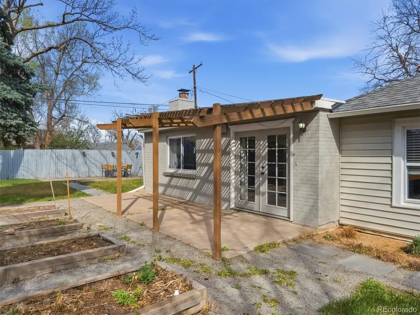
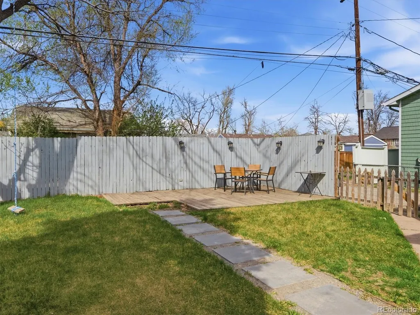
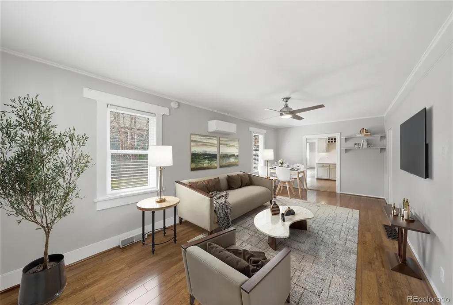
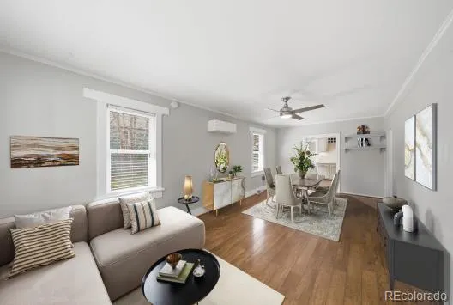
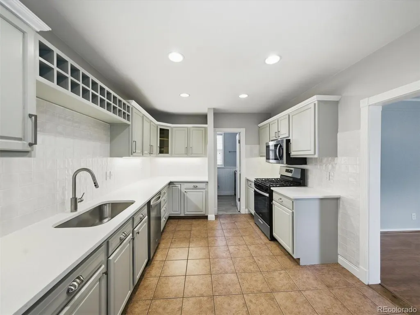
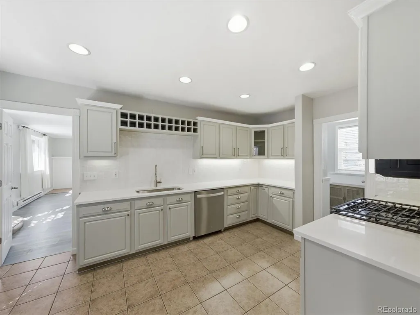
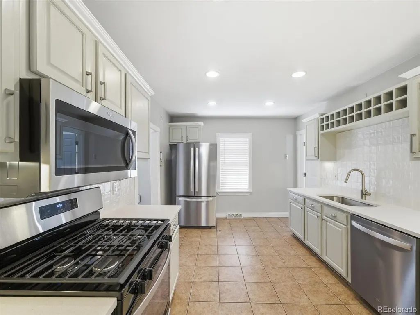
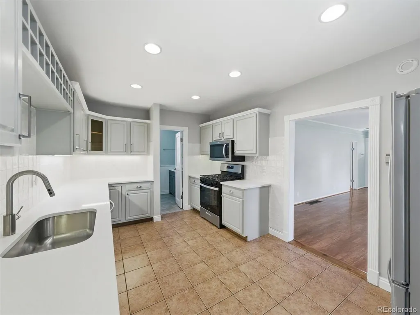
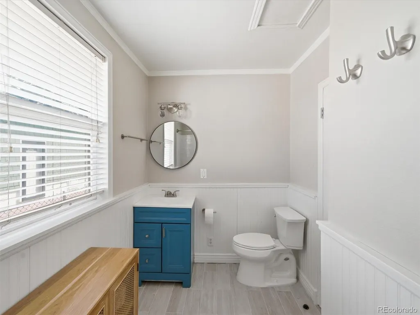
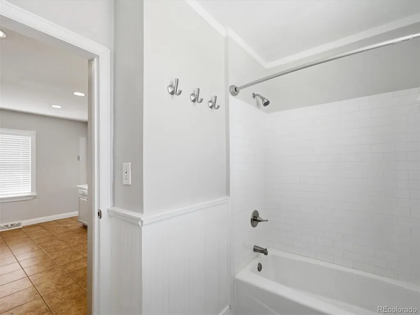
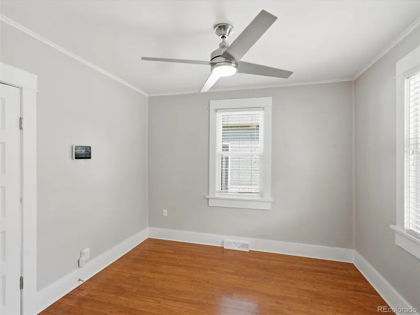
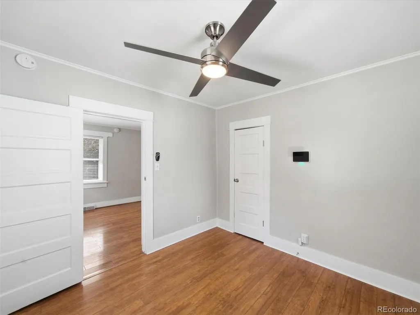
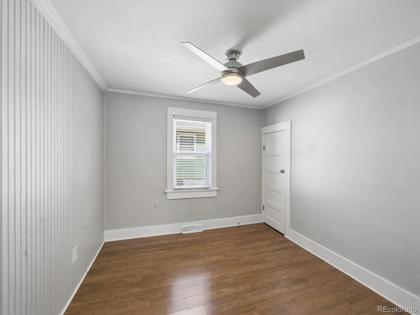
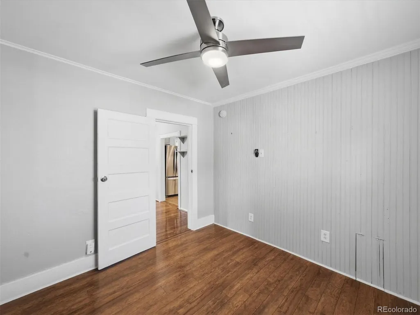
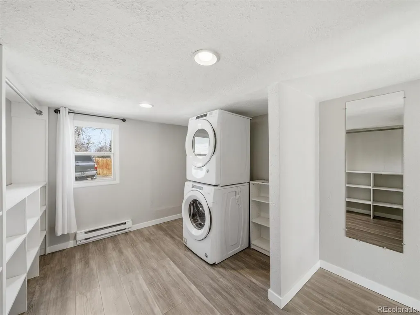
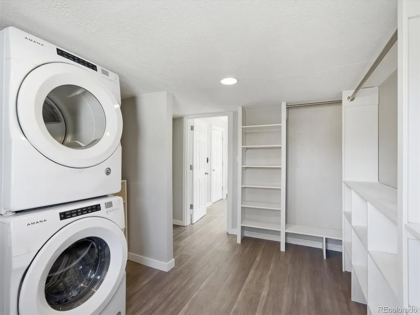
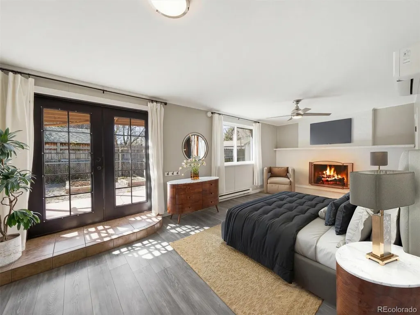
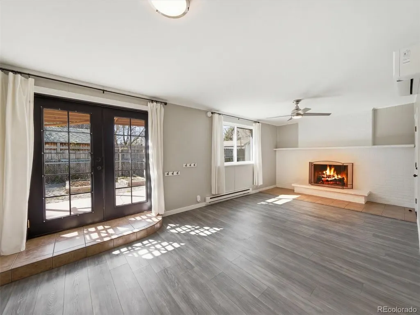
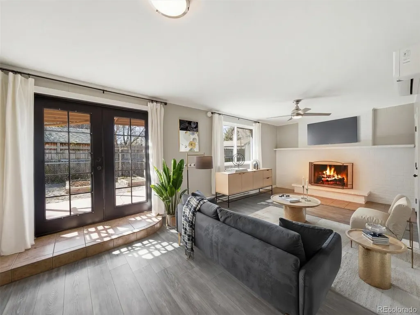
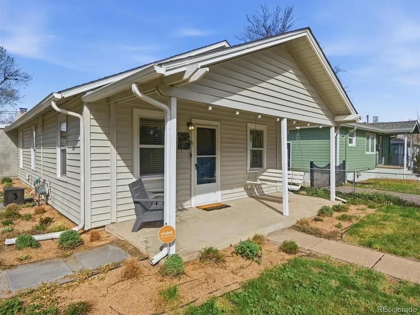
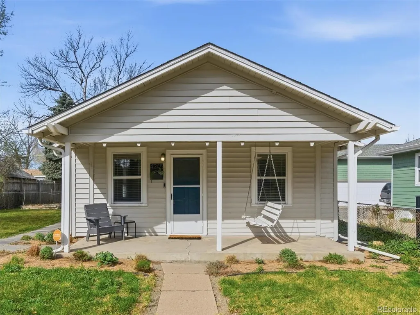
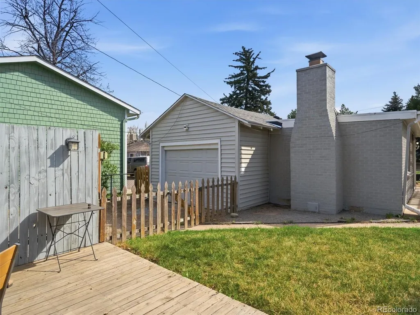
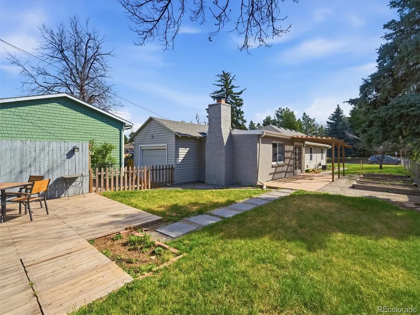
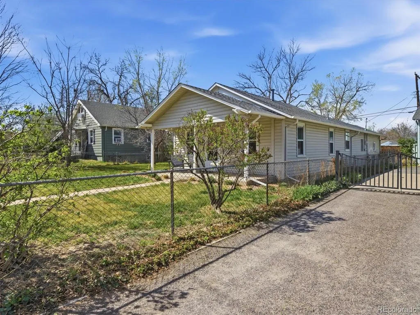
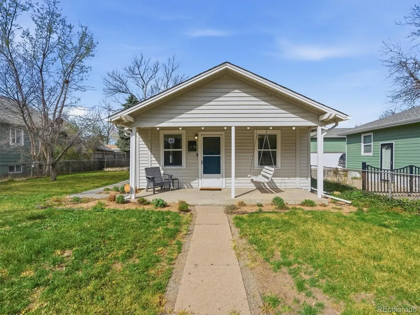
Charming Home in the desirable So. Broadway Heights!! This sweet home has Great Windows with custom blinds allowing tons of natural light. Newer LV Flooring. NEW Appliances ~ Gas stove, all appliances are included, as well as Washer & Dryer which are newer. The primary suite has French doors to an outside patio and sitting area, fireplace, WIC!! The WIC is where the washer, dryer are located for convenience. The outside area is great to enjoy as a quiet place with garden beds, lighting, a wonderful shade tree! This outside area is also a Fantastic place for entertaining friends. The footprint can seem to be a bit challenging but some creative thinking to make it your own. Examples: WIC - add a second bathroom. Need more living space - use the primary as living room and the living room for a dining room and/or office. Willing to put in some work 2 smaller bedrooms, make them into one primary suite. It may sound like a big undertaking but to own in this area it would be worth the effort. If you are familiar with the So Broadway Heights area then you know it is a Great Location with easy access to Broadway, Hampden which offers many coffee shops, restaurants, music venues, shopping of all kinds. It's a quick drive to Old Littleton, River Point on Santa Fe and all it has to offer. Across the street is access to walking and bike paths in Cherry Hills Village. Easy access to bike trails along the Platte River, Englewood Rec Center on Oxford and the Englewood Golf Course. If you work or enjoy downtown Denver with all it has to offer, it is a quick 15 min drive or 5-10 min drive to catch the light rail which will take you anywhere you'd like to go. Although this home was built in 1940 it has been updated and maintained along the way and has certainly kept its charm! Schedule a showing today!!
| Elementary School | Middle School | High School |
|---|---|---|
| Cherrelyn Elementary School | Englewood Middle School | Englewood High School |
| Price History | |
|---|---|
| 3/30/2026 | Listed $565,000 |
| 4/24/2026 | 5$540,000 |
| 5/11/2026 | 8$499,000 |
| 6/30/2026 | 3$489,000 |
General Features
| Sewer | Public Sewer |
|---|---|
| Heating | Electric,Forced Air,Natural Gas |
| Cooling | Air Conditioning-Room |
| Utilities | Cable Available,Electricity Connected,Natural Gas Available |
| Possession | Closing/DOD |
| Roof | Composition |
| Appliances | Dishwasher,Disposal,Dryer,Gas Water Heater,Microwave,Refrigerator,Self Cleaning Oven,Washer |
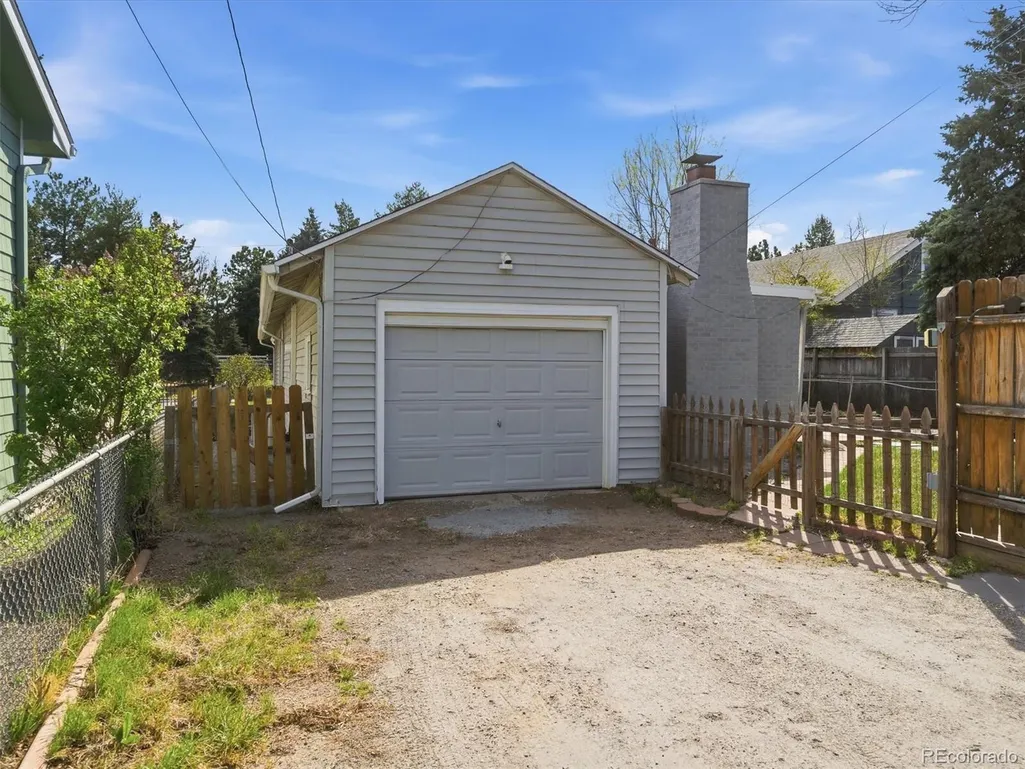
| Garage Spaces | 1 |
| Patio/Porch Features | Covered,Front Porch,Patio |
| Architectural Style | Bungalow |
| Security Features | Smoke Detector(s) |
| Construction Materials | Vinyl Siding |
| Exclusions | All seller's personal belongings. |
| Year Built | 1940 |
| Electric | 220 Volts |
| Levels | One |
| Property Subtype | Single Family Residence |
| Tax Year | 2025 |
| Ownership | Corporation/Trust |
| County | Arapahoe |
| Property Type | Residential |
| HOA | No |
| Attached Garage | Yes |
| Subdivision Name | South Broadway Heights |
| Facing Direction | East |
| Full Baths | 1 |
| Status | Active |
| Directions | Hampden/ 285 to Clarkson. South on Clarkson to 4245,it will be on your left. |
| High School | Englewood |
| City | Englewood |
| Senior Community Y/N | No |
| High School District | Englewood 1 |
| Lot Size Units | Square Feet |
| Lot Size Square Feet | 6142 |
| Listing Terms | 1031 Exchange,Cash,Conventional,FHA,VA Loan |
| Elementary School | Cherrelyn |
| Tax Annual Amount | 2513 |
| Home Warranty Y/N | No |
| Middle/Junior High School | Englewood |
| Virtual Tour | https://www.zillow.com/view-3d-home/68039b62-5b5b-434c-a493-aefb59b334b4?setAttribution=mls&wl=true |
| Structure Type | House |
| Standard Status | Active |
| Middle/Junior School District | Englewood 1 |
| Elementary School District | Englewood 1 |
Interior Features
| Interior Amenities | Ceiling Fan(s),Solid Surface Counters,Walk-In Closet(s) |
|---|---|
| Basement | Crawl Space |
| Flooring | Tile,Vinyl |
| Total Fireplaces | 1 |
| Fireplace Features | Primary Bedroom,Wood Burning |
| Basement (Y/N) | No |
| Window Features | Double Pane Windows,Window Coverings |
| Above Grade Finished Area | 1296 |
| Total Bedrooms | 3 |
| Main Level Bedrooms | 3 |
| Main Level Bathrooms | 1 |
| Total Baths | 1 |
Exterior Features
| Vegetation | Grassed |
|---|---|
| Fencing | Full |
| Parking Features | Unpaved |
| Lot Features | Level,Sprinklers In Front,Sprinklers In Rear |
| Water Source | Public |
| Total Parking | 1 |
| Lot Size Area | 6142 |
| Building Area Total | 1296 |
| Lot Size Acres | 0.14 |
| Road Surface Type | Paved |
| Road Frontage Type | Public |
| Road Responsibility | Public Maintained Road |
| Horse Y/N | No |
Amenities
- Foreclosure
- Views
- Short Sale
- New Construction
- Adult 55+
- Lease To Own
- No HOA Fees
- Furnished
- Primary On Main
- Air Conditioning
- Seller Finance
- Green
- Fixer Upper
- Horse
- Golf
- Fireplace
- Deck
- Garage
- Basement
- Pool
Property vs Single Family Average in 80113
Price
Taxes
Year Built
Visits
In The Neighborhood
Just Listed
Englewood
$ 975,000
- Type
- Single Family
- Size
- 2,248 SqFt
- Rooms
- 3 Beds + 3 Baths
 Madison & Company Properties #7907828
Englewood
$ 450,000
- Type
- Single Family
- Size
- 1,505 SqFt
- Rooms
- 3 Beds + 1 Baths
RE/MAX of Cherry Creek #8861867
Englewood
$ 555,000
- Type
- Single Family
- Size
- 1,523 SqFt
- Rooms
- 4 Beds + 2 Baths
Denver Luxury Real Estate #2108901
Englewood
$ 550,000
- Type
- Single Family
- Size
- 1,133 SqFt
- Rooms
- 3 Beds + 2 Baths
West and Main Homes Inc #9679395
Reduced
Englewood
$ 775,000
- Type
- Single Family
- Size
- 1,904 SqFt
- Rooms
- 4 Beds + 2.5 Baths
LIV Sotheby's International Realty #7517630
Reduced
Englewood
$ 750,000
- Type
- Single Family
- Size
- 2,034 SqFt
- Rooms
- 3 Beds + 3 Baths
Camber Realty, LTD #4959061
Reduced
Englewood
$ 559,000
- Type
- Single Family
- Size
- 1,450 SqFt
- Rooms
- 3 Beds + 2 Baths
Real Broker, LLC DBA Real #6400055
Reduced
Englewood
$ 445,000
- Type
- Single Family
- Size
- 878 SqFt
- Rooms
- 2 Beds + 1 Baths
RE/MAX Professionals #2479997
Reduced
Englewood
$ 689,000
- Type
- Single Family
- Size
- 1,408 SqFt
- Rooms
- 3 Beds + 2 Baths
RE/MAX Professionals #7304129
Englewood
$ 465,000
- Type
- Single Family
- Size
- 1,316 SqFt
- Rooms
- 2 Beds + 1 Baths
Coldwell Banker Realty 18 #8579254

