
Address
7703 E Jamison Drive, Centennial, CO
Price
$ 690,000
Property Attributes
- MLS#4031009
- TypeSingle Family
- Listing Status Active
- CountyARAPAHOE
- CityCentennial
- NeighborhoodWillow Creek
- Zip80112
- StyleTraditional
- Year Built1978
- Taxes$ 4899
- Price$ 690,000
- Bedrooms3
- Full Bathrooms3
- Half Bathrooms1
- Sqr Footage2487
- Lot Size0.07 Acres
Data Source:
REColorado (MTOMLS)
Property Description
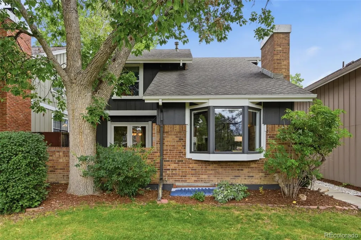
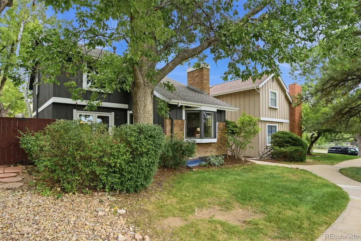
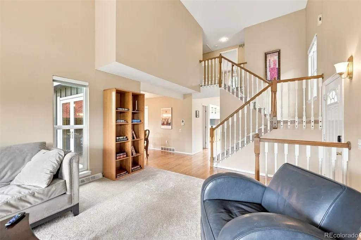
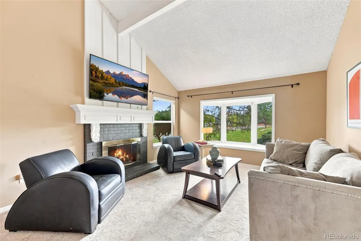
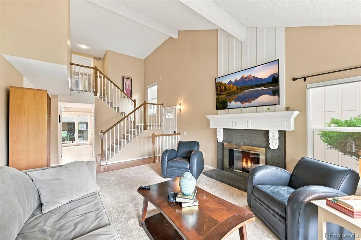
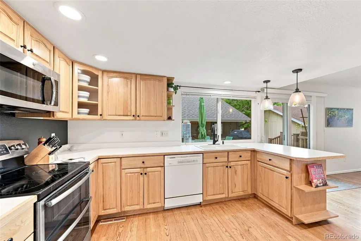
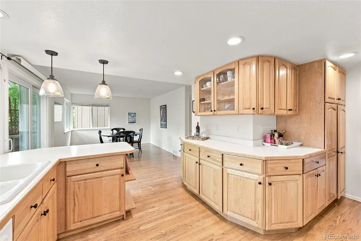
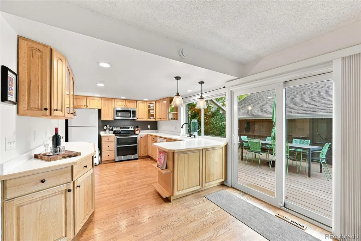
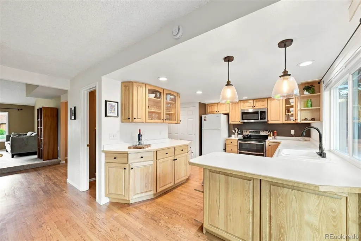
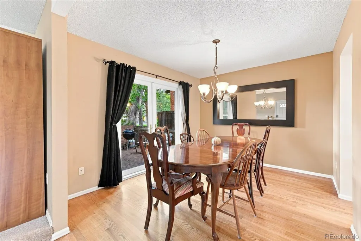
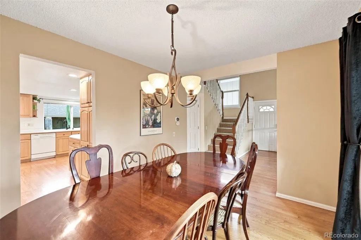
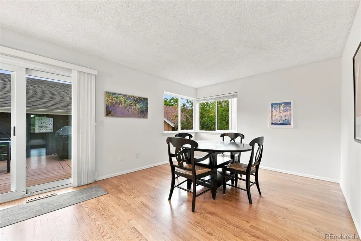
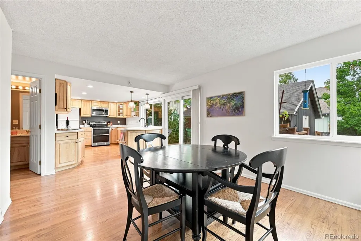
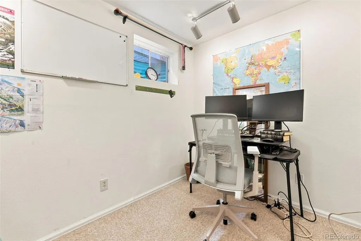
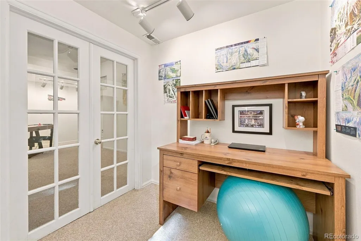
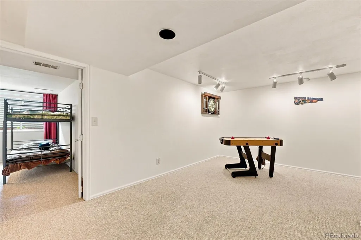
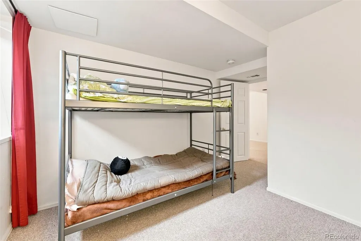
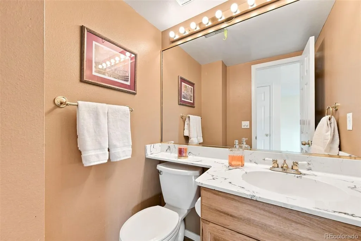
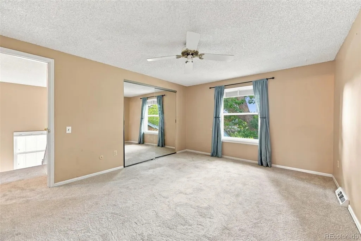
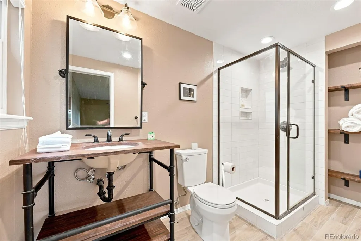
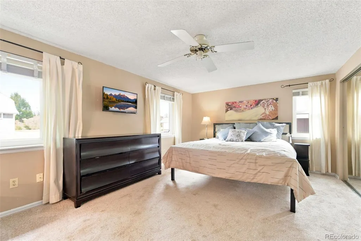
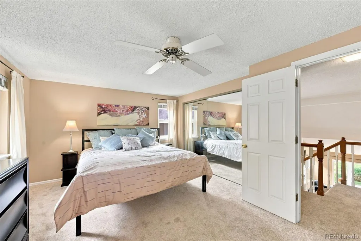
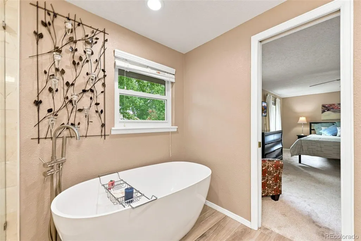
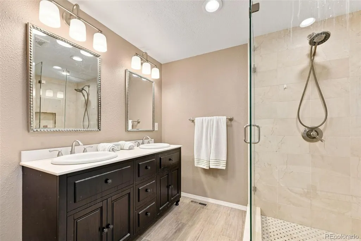
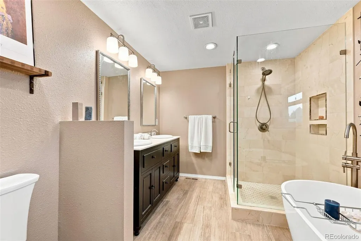
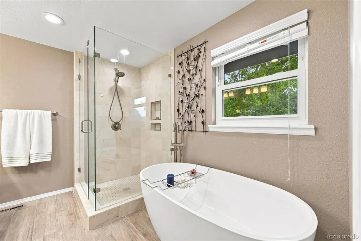
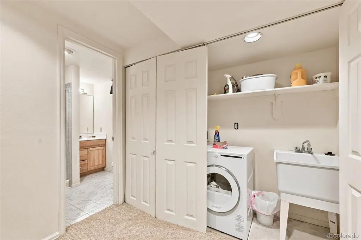
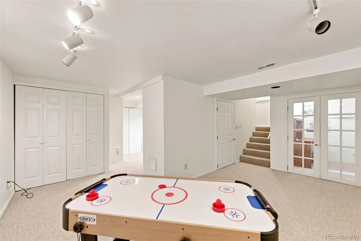
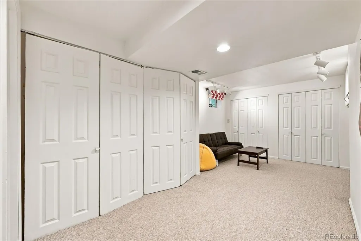
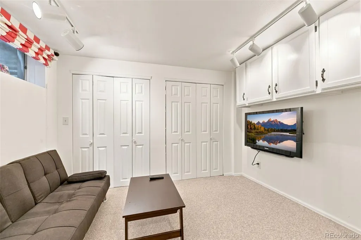
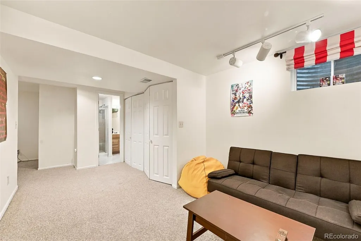
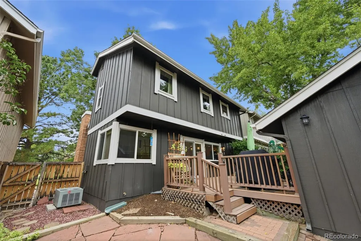
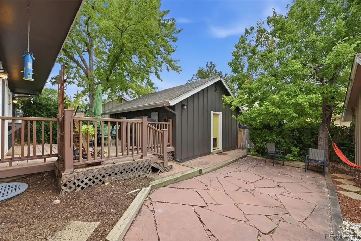
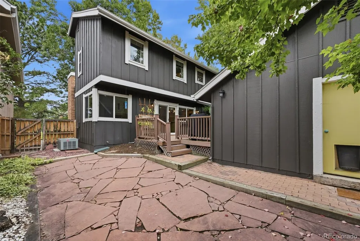
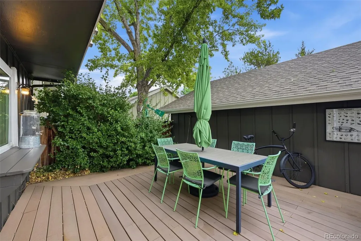
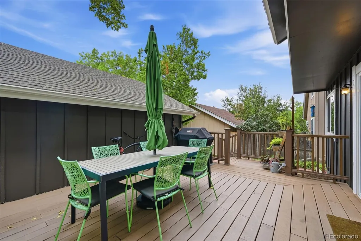
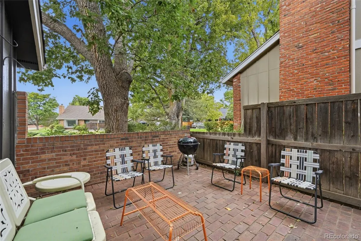
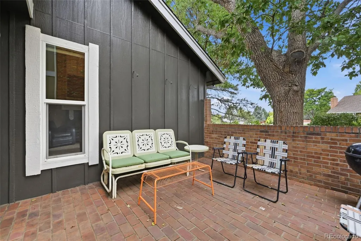
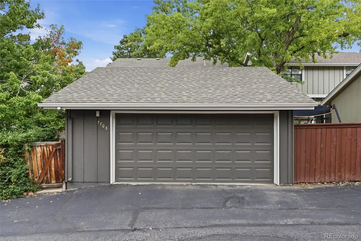
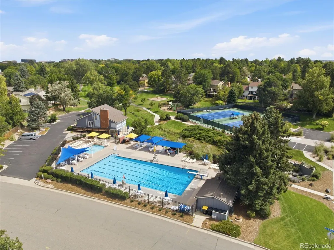
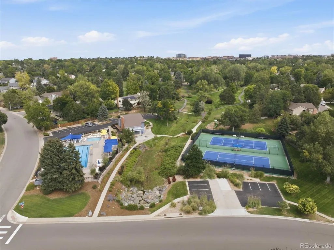
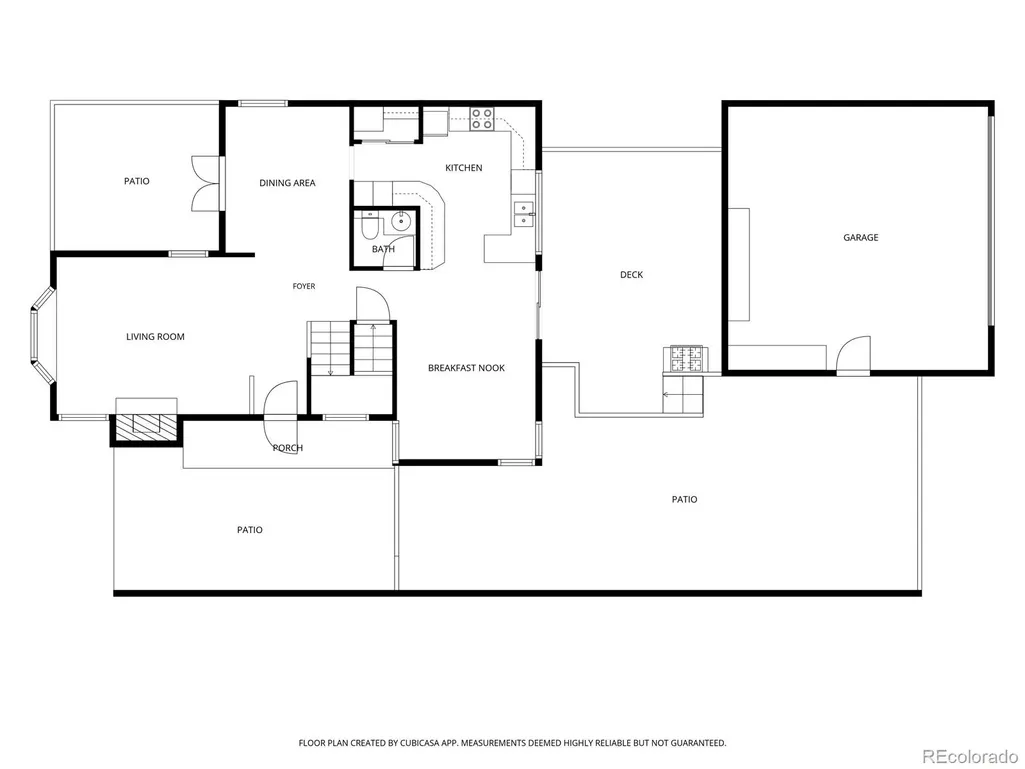
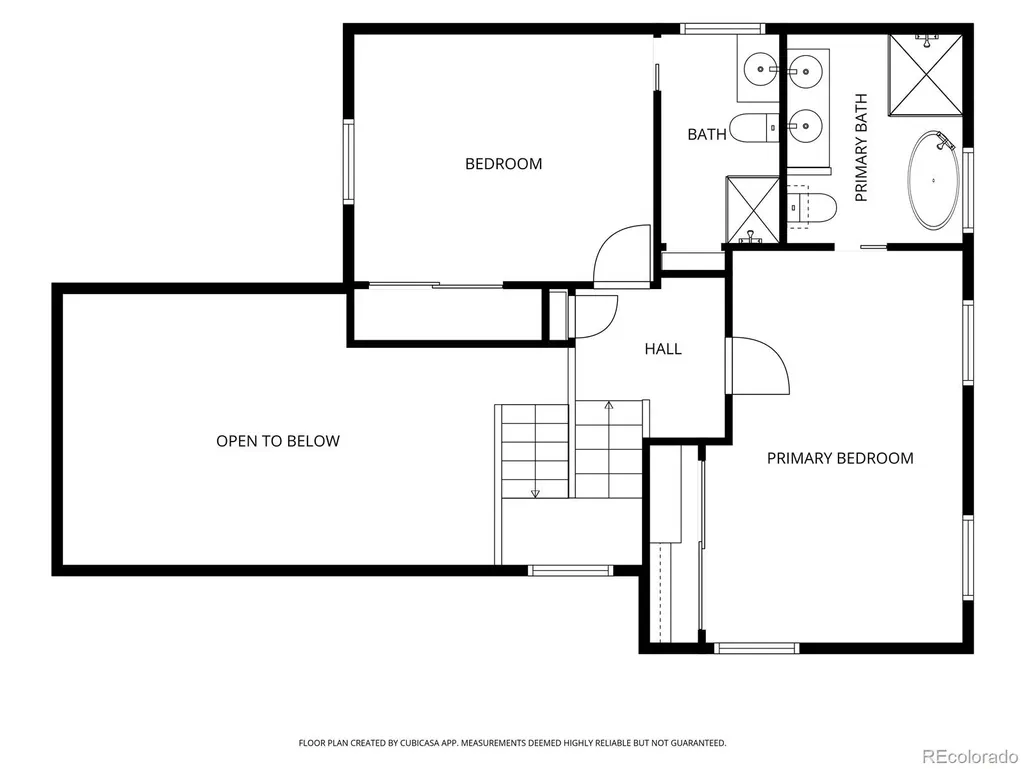
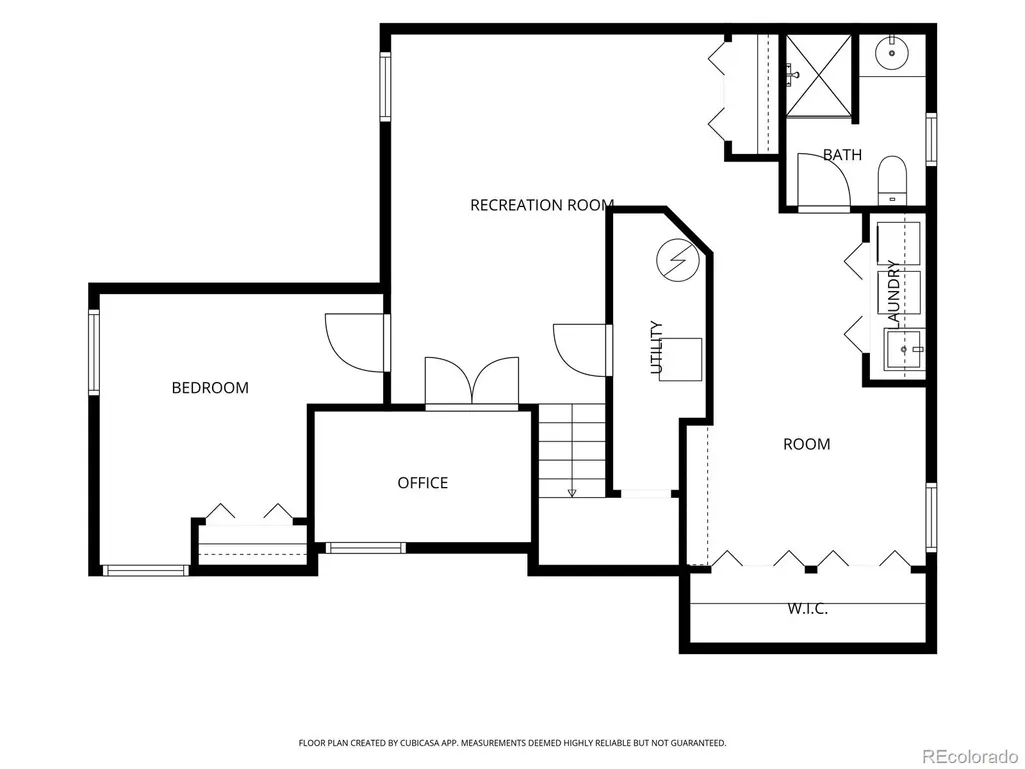
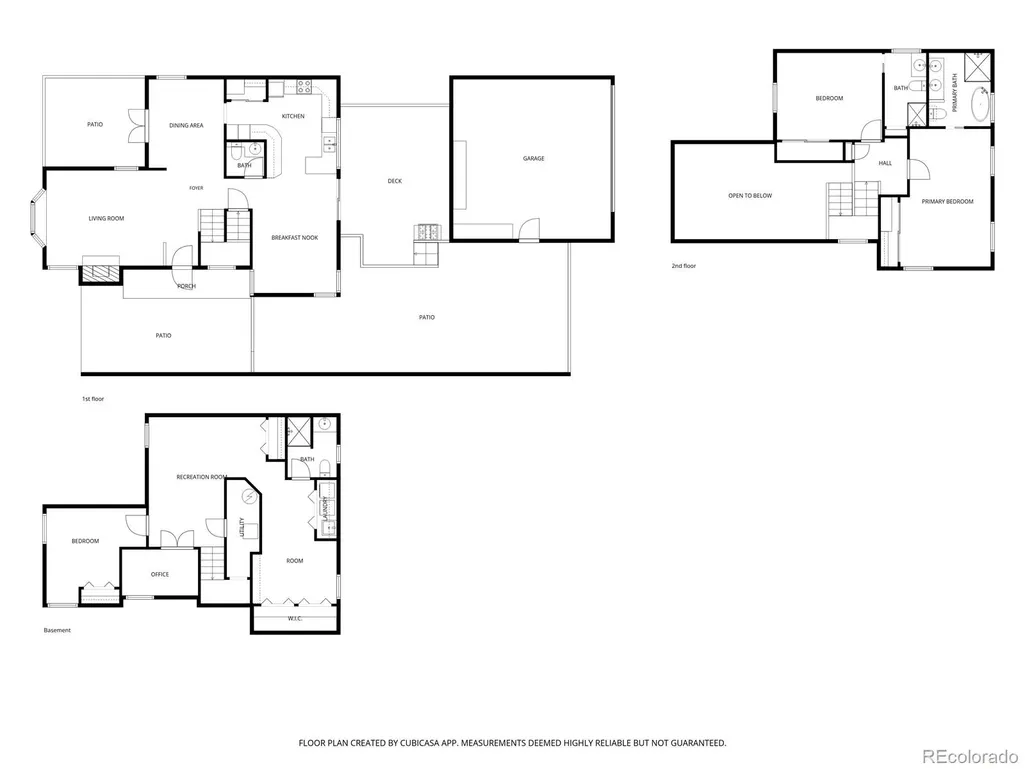
A Gem in the heart of Willow Creek just steps from the community pool and amenities. This fabulous house lives like a much larger home. 3 bedrooms, two of which are ensuites on the upper level. 4 bathrooms in total. This home is delightfully styled and a great place to entertain with an open kitchen and eating area, with both a formal dining area and an eat in kitchen. Both of which have access to amazing outdoor spaces. There is a front and back porch/deck, both are private and covered by landscaping. The upper level bathrooms have been updated and fit right in with vibe of the greater home. There is new carpet, new paint and newer light fixtures throughout. The main great room has vaulted ceilings and a cozy gas fireplace. Light comes in from the south and west windows to drape most of the room. The front patio is brick with a small half wall to give privacy, looking over the greenbelt that the home faces. Amazing sunsets! The back deck and flagstone patio are the perfect place to take refuge in long summer days or to hang out most of the year to have a coffee in the morning. The basement has a rec room, study, 3rd bedroom, laundry and a family room all nicely laid our and ready to live in. This home is a dynamite convergence of well thought out space and style. There is a two car garage off the alley and you're within minutes of the amenities of DTC and surrounding Centennial. This is a great value and a must see.
| Elementary School | Middle School | High School |
|---|---|---|
| Willow Creek Elementary School | Campus Middle School | Cherry Creek High School |
| Price History | |
|---|---|
| 9/11/2026 | Listed $690,000 |
General Features
| Sewer | Public Sewer |
|---|---|
| Heating | Forced Air,Natural Gas |
| Cooling | Central Air |
| Utilities | Cable Available,Electricity Connected,Natural Gas Connected |
| Roof | Composition |
| Appliances | Dishwasher,Disposal,Dryer,Humidifier,Microwave,Oven,Range,Refrigerator,Washer |
| HOA Fee | 265.71 |
| Garage Spaces | 2 |
| Association Fee Includes | Snow Removal,Trash |
| Patio/Porch Features | Deck,Patio |
| Architectural Style | Traditional |
| Security Features | Carbon Monoxide Detector(s),Smoke Detector(s) |
| Construction Materials | Frame,Wood Siding |
| Exclusions | Sellers personal property and staging items |
| Year Built | 1978 |
| Electric | 220 Volts |
| Levels | Two |
| Property Subtype | Single Family Residence |
| Tax Year | 2025 |
| Ownership | Individual |
| Assoc Fee Paid Per | Monthly |
| County | Arapahoe |
| Property Type | Residential |
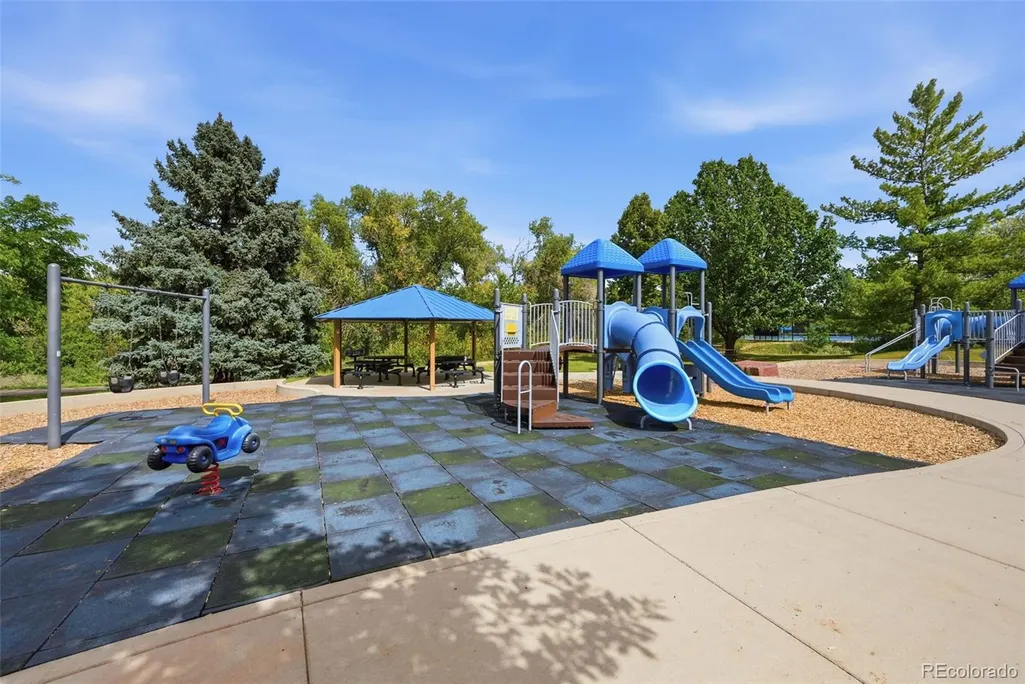
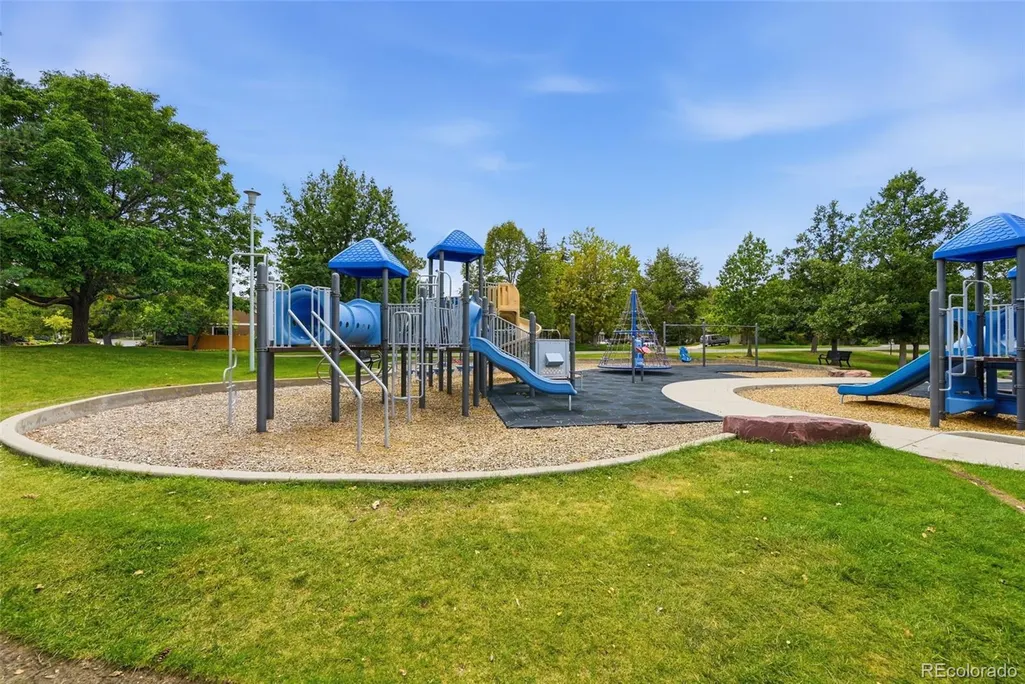
| Association Amenities | Clubhouse,Pool,Tennis Court(s) |
| HOA | Yes |
| Attached Garage | No |
| Subdivision Name | Willow Creek |
| Facing Direction | West |
| Full Baths | 1 |
| Status | Active |
| Directions | GPS. Heading south on Quebec take a left onto Jamison. Head quarter of a mile to the property. The front is up the greenbelt and to the right. |
| High School | Cherry Creek |
| City | Centennial |
| Association Name | Willow Creek Homeownders Association 1 |
| Senior Community Y/N | No |
| High School District | Cherry Creek 5 |
| Lot Size Units | Square Feet |
| Lot Size Square Feet | 3049 |
| Listing Terms | Cash,Conventional,FHA,VA Loan |
| Elementary School | Willow Creek |
| Tax Annual Amount | 4899 |
| Middle/Junior High School | Campus |
| Property Condition | Updated/Remodeled |
| Virtual Tour | https://trifocal-marketing.aryeo.com/sites/eaozywdb/unbranded |
| Structure Type | Patio |
| Standard Status | Active |
| Occupancy Type | Owner |
| Middle/Junior School District | Cherry Creek 5 |
| Elementary School District | Cherry Creek 5 |
Interior Features
| Interior Amenities | Eat-in Kitchen,Five Piece Bath,High Ceilings,High Speed Internet,Laminate Counters,Open Floorplan,Pantry,Primary Suite,Smart Thermostat,Smoke Free,Solid Surface Counters,Vaulted Ceiling(s) |
|---|---|
| Basement | Finished |
| Flooring | Carpet,Laminate,Wood |
| Total Fireplaces | 1 |
| Fireplace Features | Gas Log,Living Room |
| Basement (Y/N) | Yes |
| Above Grade Finished Area | 1638 |
| Half Baths | 1 |
| 3/4 Baths | 2 |
| Laundry Features | Sink |
| Total Bedrooms | 3 |
| Below Grade Finished Area | 849 |
| Main Level Bathrooms | 1 |
| Total Baths | 4 |
Exterior Features
| Exterior Amenities | Private Yard,Rain Gutters |
|---|---|
| Fencing | Full |
| Parking Features | Exterior Access Door |
| Lot Features | Greenbelt,Landscaped |
| Water Source | Public |
| Total Parking | 2 |
| Lot Size Area | 3049 |
| Foundation Details | Concrete Perimeter |
| Building Area Total | 2487 |
| Lot Size Acres | 0.07 |
| Road Surface Type | Paved |
| Road Frontage Type | Public |
| Road Responsibility | Public Maintained Road |
Amenities
- Foreclosure
- Views
- Short Sale
- New Construction
- Adult 55+
- Lease To Own
- No HOA Fees
- Furnished
- Primary On Main
- Air Conditioning
- Seller Finance
- Green
- Fixer Upper
- Horse
- Golf
- Fireplace
- Deck
- Garage
- Basement
- Pool
Property vs Single Family Average in 80112
Price
Taxes
Year Built
In The Neighborhood
Reduced
Englewood
$ 750,000
- Type
- Single Family
- Size
- 2,681 SqFt
- Rooms
- 4 Beds + 3.5 Baths
 Compass - Denver #1726486
Reduced
Englewood
$ 730,000
- Type
- Single Family
- Size
- 2,653 SqFt
- Rooms
- 4 Beds + 3.5 Baths
HomeSmart #6215695
Views
Colorado Springs
$ 800,000
- Type
- Single Family
- Size
- 4,174 SqFt
- Rooms
- 6 Beds + 0 Baths
The Platinum Group #9537559
Reduced
Centennial
$ 900,000
- Type
- Single Family
- Size
- 3,492 SqFt
- Rooms
- 5 Beds + 2.5 Baths
Century 21 Dream Home #2654425
Reduced
Centennial
$ 774,900
- Type
- Single Family
- Size
- 2,474 SqFt
- Rooms
- 4 Beds + 2.5 Baths
RE/MAX Professionals #6556908
Views
Centennial
$ 888,000
- Type
- Single Family
- Size
- 2,424 SqFt
- Rooms
- 3 Beds + 2.5 Baths
LIV Sotheby's International Realty #8189025
Reduced
Centennial
$ 697,000
- Type
- Single Family
- Size
- 2,109 SqFt
- Rooms
- 4 Beds + 2.5 Baths
Palmyra May Real Estate Services, LLC #9277053
Reduced
Centennial
$ 749,000
- Type
- Single Family
- Size
- 2,617 SqFt
- Rooms
- 3 Beds + 2.5 Baths
eXp Realty, LLC #6915806
Reduced
Englewood
$ 739,000
- Type
- Single Family
- Size
- 2,708 SqFt
- Rooms
- 3 Beds + 2.5 Baths
Compass - Denver #9554097
Reduced
Centennial
$ 1,175,000
- Type
- Single Family
- Size
- 3,525 SqFt
- Rooms
- 5 Beds + 3.5 Baths
The Diamond Group #7673847
Reduced
Castle Rock
$ 2,895,000
- Type
- Single Family
- Size
- 21,568 SqFt
- Rooms
- 2 Beds + 2.5 Baths
Mile High Real Estate #2070420

