
Address
7855 S Wabash Court, Centennial, CO
Price
$ 849,500
Property Attributes
- MLS#4702251
- TypeSingle Family
- Listing Status Active
- CountyARAPAHOE
- CityCentennial
- NeighborhoodWillow Creek
- Zip80112
- StyleTraditional
- Year Built1979
- Taxes$ 4580
- Price$ 849,500
- Bedrooms4
- Full Bathrooms3
- Half Bathrooms0
- Sqr Footage2889
- Lot Size0.24 Acres
Data Source:
REColorado (MTOMLS)
Property Description
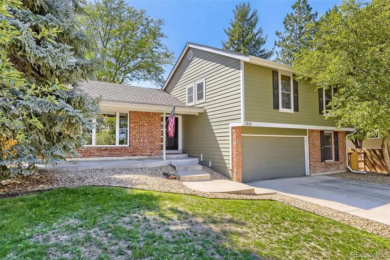
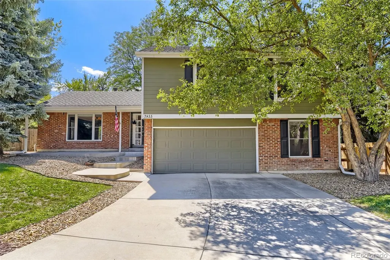
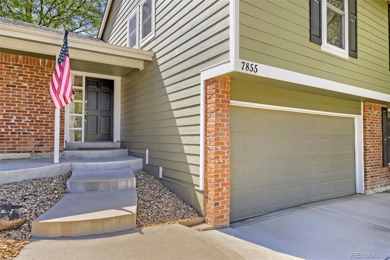
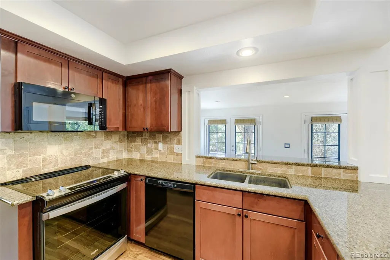
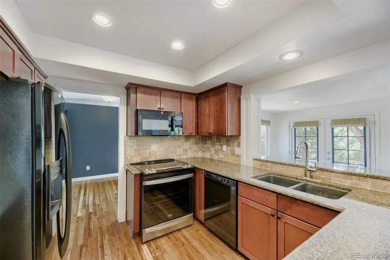
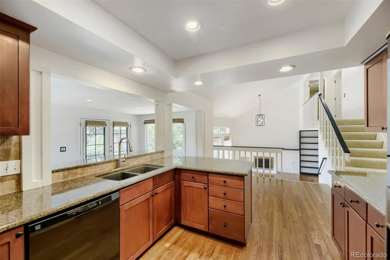
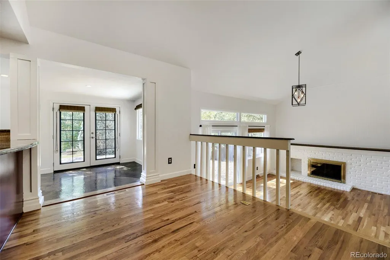
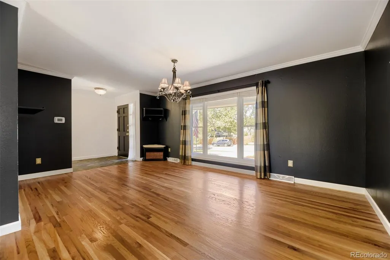
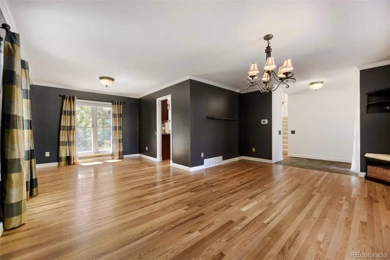
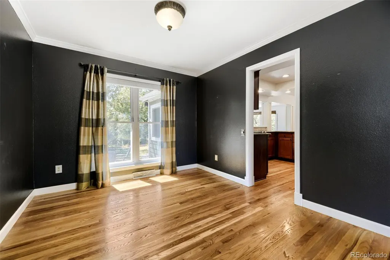
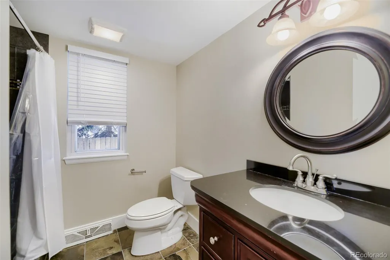
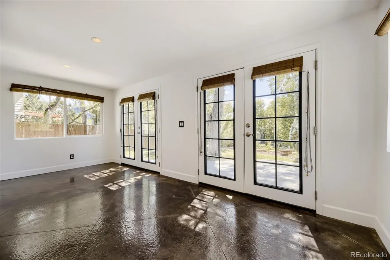
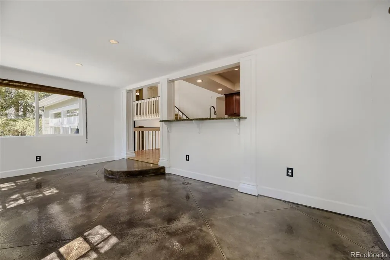
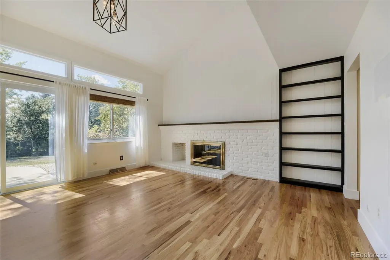
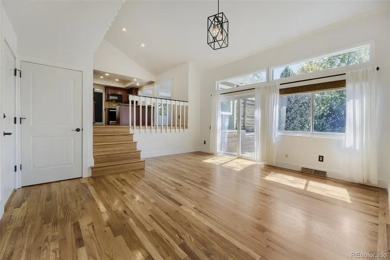
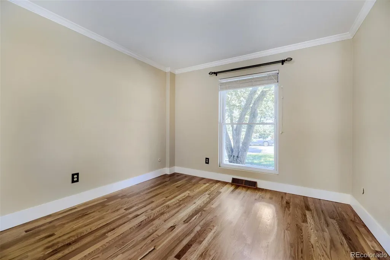
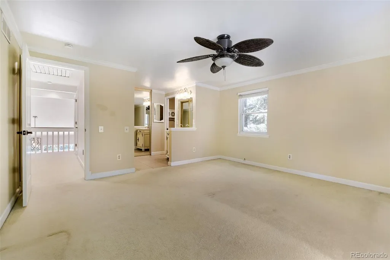
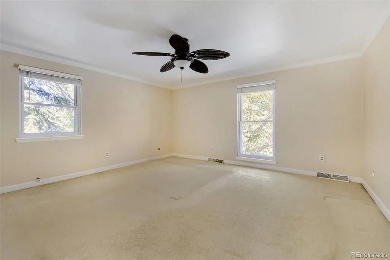
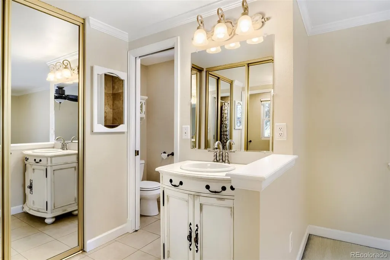
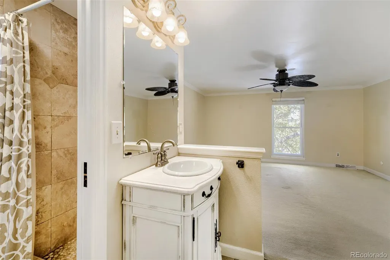
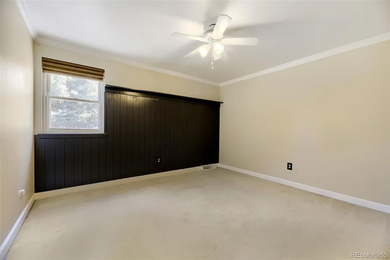
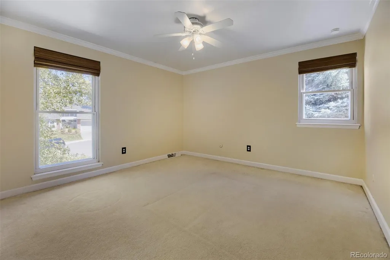
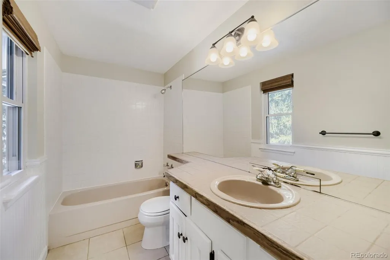
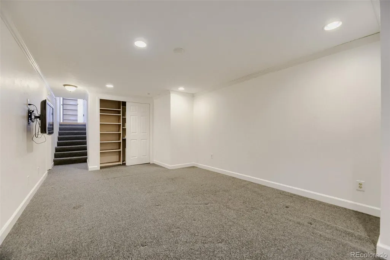
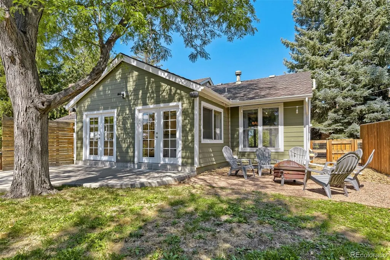
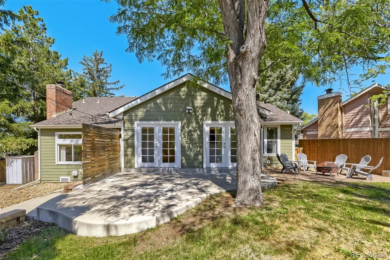
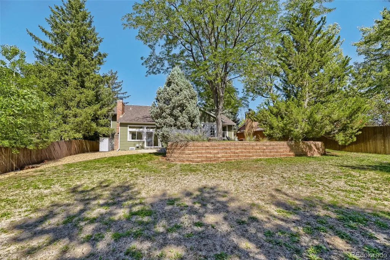
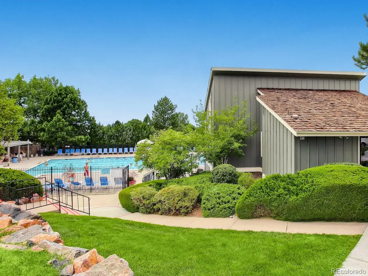
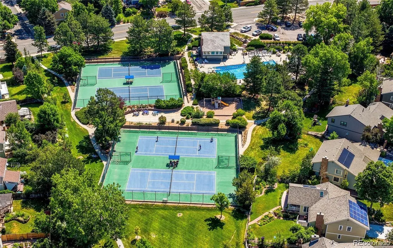
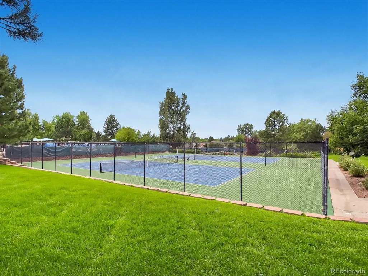
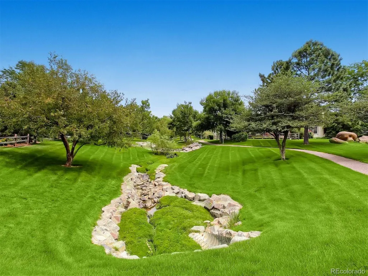
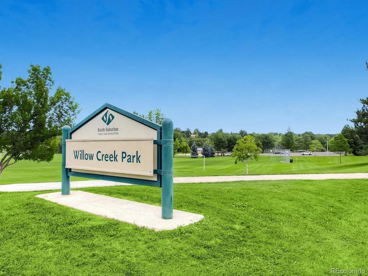
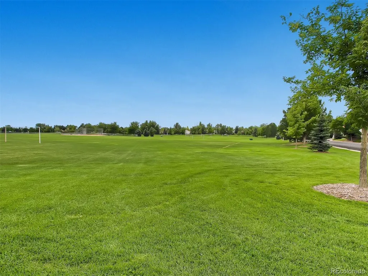
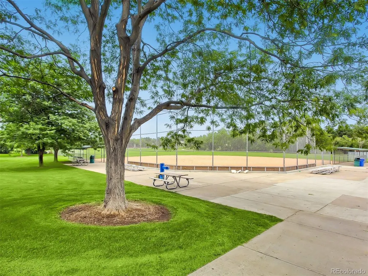
Excellent 4 bed/3 bath home in the highly desired Willow Creek neighborhood & Cherry Creek Schools. This home sits on a large 10,280 sq ft lot in prime central neighborhood location in a private cul-de-sac & very close proximity to Willow Creek Elementary School as well as the Mineral Drive pool/tennis courts (1 of the 2 community pools included for residents). Main floor offers solid oak hardwood floors, kitchen with granite countertops, tile backsplash, newer range & dining nook + formal dining area. Bonus sunroom with polished concrete floors & exterior access. Large sunken family room with gas fireplace, solid wood floors, 16 foot tall vaulted ceilings, & back yard access. 3 bedrooms on 2nd floor & 1 on main floor. Excellent large terraced back yard with various patio areas, much privacy, storage shed & more. The entire home's siding has been replaced with high quality James Hardie cement board siding. Newer exterior paint. New Rheem water heater installed in 2026. High efficiency furnace. High quality presidential style asphalt architectural roof shingles. Double pane windows throughout most of the home. Whole house/attic fan + central A/C. Leaf guards on gutters. Ting fiber optic internet wiring already run to home. 2 car attached garage with brand new concrete floor & wifi/smart garage door opener. Enjoy the benefits of living in Willow Creek 2 including 2 private community pools & club houses, tennis courts, walking paths throughout the neighborhood & Willow Creek Park. Close proximity to Park Meadows shopping center I-25 & C-470 access & the DTC. Homes of this same model have sold for as high as $1,250,000. Listing agent can provide addresses & photos of other homes of same model where kitchen & primary bathrooms have been opened up to show floor plan/remodel ideas. Sunroom addition square footage is included in finished/total square footage. Buyer to verify square footage.
| Elementary School | Middle School | High School |
|---|---|---|
| Willow Creek Elementary School | West Middle School | Cherry Creek High School |
| Price History | |
|---|---|
| 9/5/2026 | Listed $849,500 |
General Features
| Sewer | Public Sewer |
|---|---|
| Heating | Forced Air,Natural Gas |
| Cooling | Central Air |
| Possession | Closing/DOD,Immediate |
| Roof | Shingle,Composition |
| Appliances | Dishwasher,Disposal,Dryer,Gas Water Heater,Microwave,Range,Refrigerator,Sump Pump,Washer |
| HOA Fee | 267 |
| Garage Spaces | 2 |
| Association Fee Includes | Maintenance Grounds,Recycling,Trash |
| Patio/Porch Features | Front Porch,Patio |
| Architectural Style | Traditional |
| Construction Materials | Cement Siding,Frame |
| Exclusions | none |
| Year Built | 1979 |
| Levels | Tri-Level |
| Property Subtype | Single Family Residence |
| Tax Year | 2025 |
| Ownership | Individual |
| Assoc Fee Paid Per | Monthly |
| County | Arapahoe |
| Property Type | Residential |
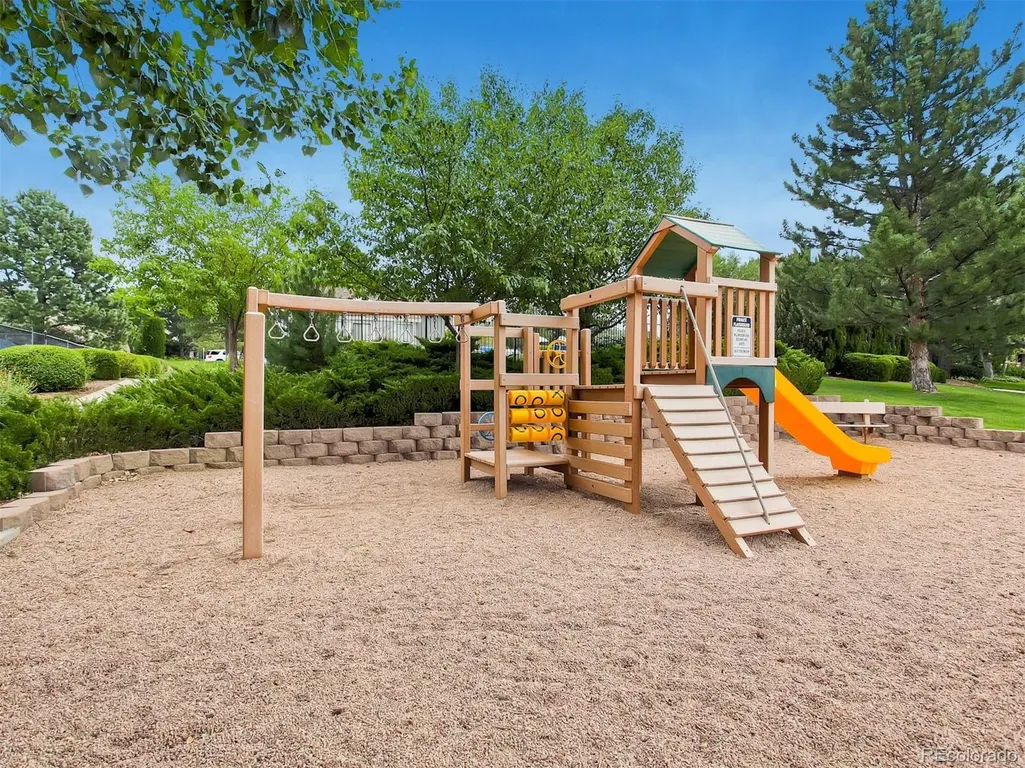
| Association Amenities | Clubhouse,Park,Playground,Pool,Tennis Court(s),Trail(s) |
| HOA | Yes |
| Attached Garage | Yes |
| Subdivision Name | Willow Creek |
| Full Baths | 1 |
| Status | Active |
| High School | Cherry Creek |
| City | Centennial |
| Association Name | Willow Creek 2 HOA |
| Senior Community Y/N | No |
| High School District | Cherry Creek 5 |
| Lot Size Units | Square Feet |
| Lot Size Square Feet | 10280 |
| Listing Terms | Cash,Conventional,FHA,VA Loan |
| Elementary School | Willow Creek |
| Tax Annual Amount | 4580 |
| Middle/Junior High School | West |
| Structure Type | House |
| Standard Status | Active |
| Middle/Junior School District | Cherry Creek 5 |
| Elementary School District | Cherry Creek 5 |
Interior Features
| Interior Amenities | Breakfast Bar,Ceiling Fan(s),Granite Counters,High Ceilings,Pantry,Radon Mitigation System,Vaulted Ceiling(s) |
|---|---|
| Basement | Sump Pump |
| Flooring | Carpet,Tile,Wood |
| Total Fireplaces | 1 |
| Fireplace Features | Family Room,Gas |
| Basement (Y/N) | Yes |
| Window Features | Double Pane Windows,Window Coverings,Window Treatments |
| Above Grade Finished Area | 2237 |
| 3/4 Baths | 2 |
| Total Bedrooms | 4 |
| Below Grade Finished Area | 352 |
| Total Baths | 3 |
Exterior Features
| Exterior Amenities | Private Yard |
|---|---|
| Parking Features | Concrete,Dry Walled,Smart Garage Door |
| Lot Features | Cul-De-Sac,Sprinklers In Front,Sprinklers In Rear |
| Water Source | Public |
| Total Parking | 2 |
| Lot Size Area | 10280 |
| Building Area Total | 2889 |
| Lot Size Acres | 0.24 |
Amenities
- Foreclosure
- Views
- Short Sale
- New Construction
- Adult 55+
- Lease To Own
- No HOA Fees
- Furnished
- Primary On Main
- Air Conditioning
- Seller Finance
- Green
- Fixer Upper
- Horse
- Golf
- Fireplace
- Deck
- Garage
- Basement
- Pool
Property vs Single Family Average in 80112
Price
Taxes
Year Built
Visits
In The Neighborhood
Just Listed
Centennial
$ 690,000
- Type
- Single Family
- Size
- 2,487 SqFt
- Rooms
- 3 Beds + 3.5 Baths
 Banyan Real Estate LLC #4031009
Reduced
Englewood
$ 750,000
- Type
- Single Family
- Size
- 2,681 SqFt
- Rooms
- 4 Beds + 3.5 Baths
Compass - Denver #1726486
Reduced
Englewood
$ 730,000
- Type
- Single Family
- Size
- 2,653 SqFt
- Rooms
- 4 Beds + 3.5 Baths
HomeSmart #6215695
Views
Colorado Springs
$ 800,000
- Type
- Single Family
- Size
- 4,174 SqFt
- Rooms
- 6 Beds + 0 Baths
The Platinum Group #9537559
Reduced
Centennial
$ 900,000
- Type
- Single Family
- Size
- 3,492 SqFt
- Rooms
- 5 Beds + 2.5 Baths
Century 21 Dream Home #2654425
Reduced
Centennial
$ 774,900
- Type
- Single Family
- Size
- 2,474 SqFt
- Rooms
- 4 Beds + 2.5 Baths
RE/MAX Professionals #6556908
Views
Centennial
$ 888,000
- Type
- Single Family
- Size
- 2,424 SqFt
- Rooms
- 3 Beds + 2.5 Baths
LIV Sotheby's International Realty #8189025
Reduced
Centennial
$ 697,000
- Type
- Single Family
- Size
- 2,109 SqFt
- Rooms
- 4 Beds + 2.5 Baths
Palmyra May Real Estate Services, LLC #9277053
Reduced
Centennial
$ 749,000
- Type
- Single Family
- Size
- 2,617 SqFt
- Rooms
- 3 Beds + 2.5 Baths
eXp Realty, LLC #6915806
Reduced
Englewood
$ 739,000
- Type
- Single Family
- Size
- 2,708 SqFt
- Rooms
- 3 Beds + 2.5 Baths
Compass - Denver #9554097
Reduced
Centennial
$ 1,175,000
- Type
- Single Family
- Size
- 3,525 SqFt
- Rooms
- 5 Beds + 3.5 Baths
The Diamond Group #7673847
Reduced
Castle Rock
$ 2,895,000
- Type
- Single Family
- Size
- 21,568 SqFt
- Rooms
- 2 Beds + 2.5 Baths
Mile High Real Estate #2070420

