
Price Reduction
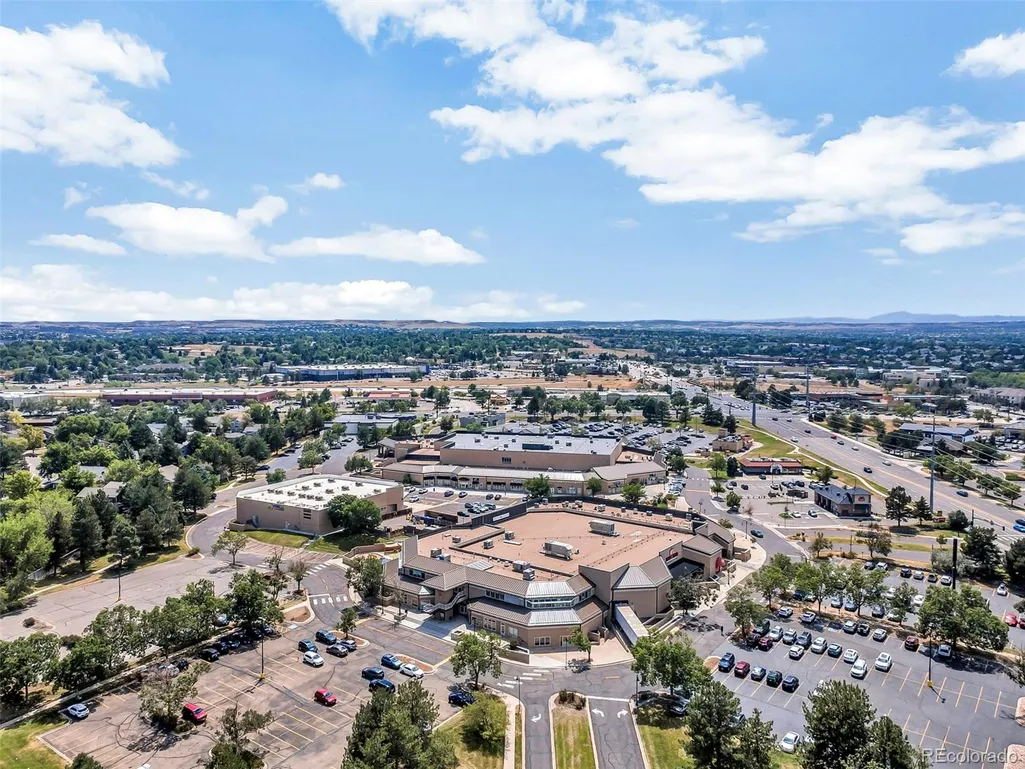
Address
7926 S Roslyn Way, Englewood, CO
Price
$ 730,000
Property Attributes
- MLS#6215695
- TypeSingle Family
- Listing Status Active
- CountyARAPAHOE
- CityEnglewood
- NeighborhoodWillow Creek
- Zip80112
- StyleContemporary
- Year Built1979
- Taxes$ 4838
- Price$ 730,000
- Bedrooms4
- Full Bathrooms3
- Half Bathrooms1
- Sqr Footage2653
- Lot Size0.14 Acres
Data Source:
REColorado (MTOMLS)
Property Description
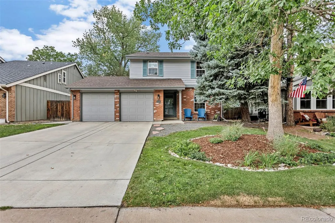
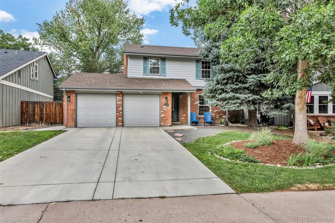
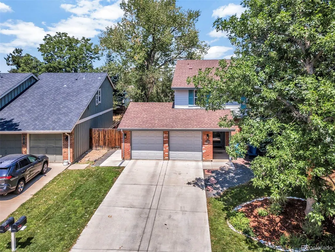
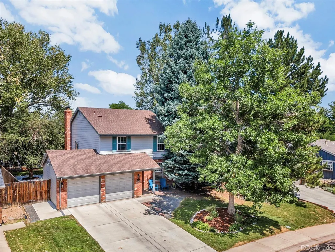
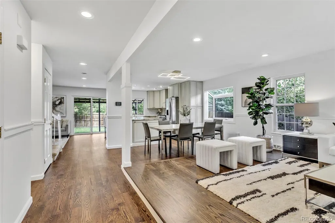
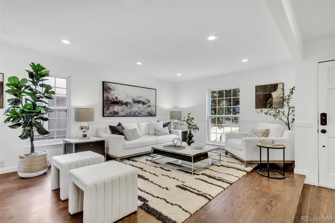
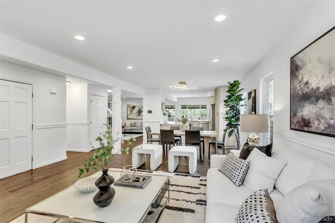
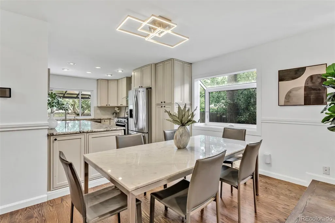
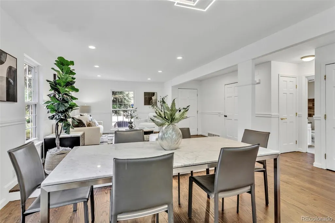
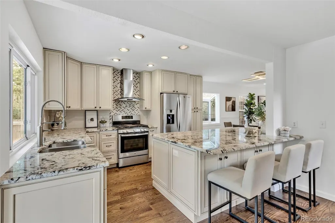
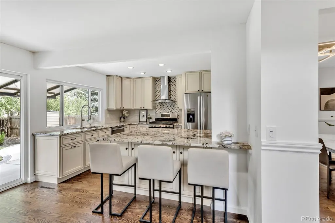
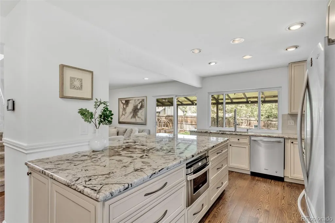
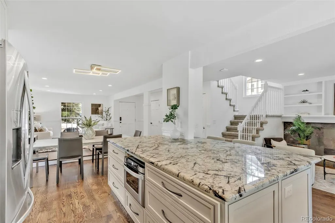
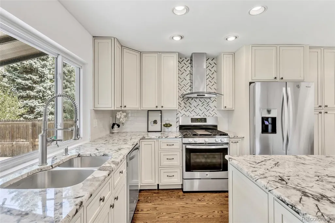
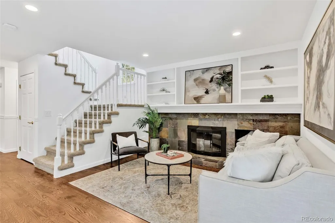
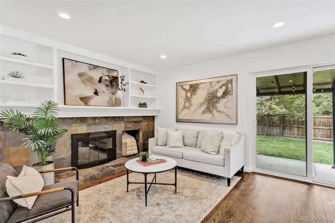
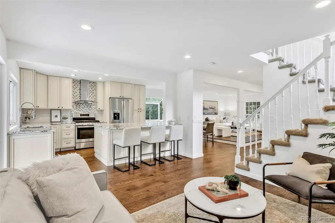
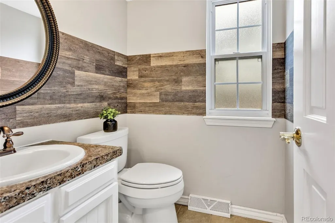
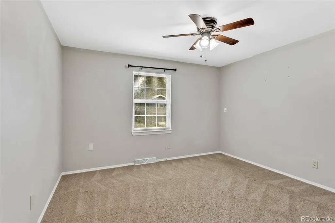
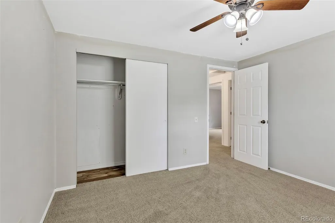
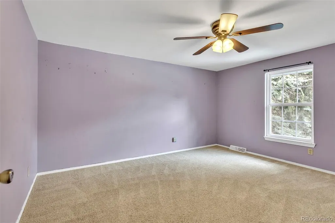
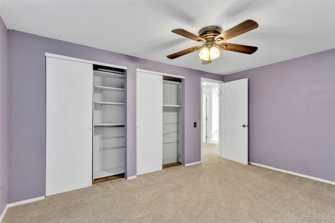
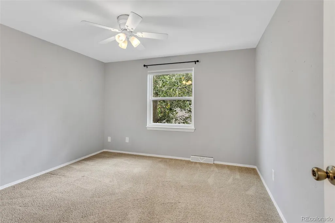
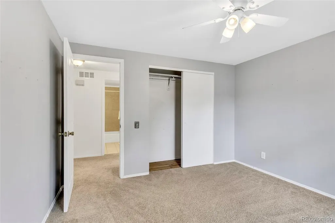
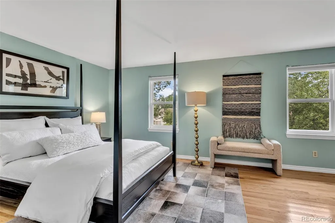
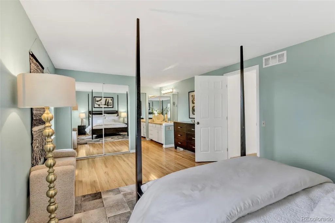
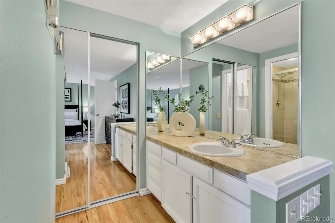
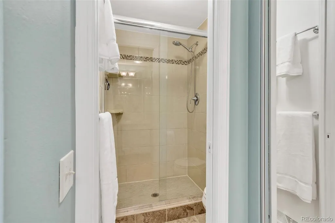
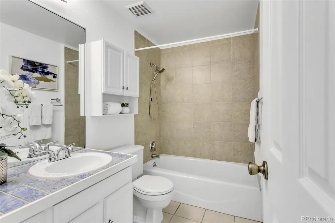
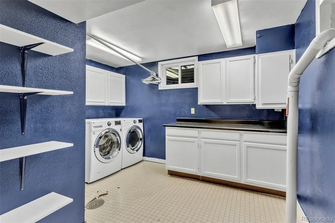
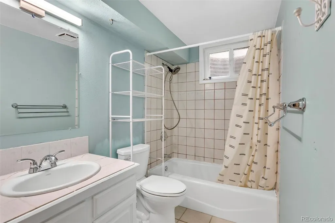
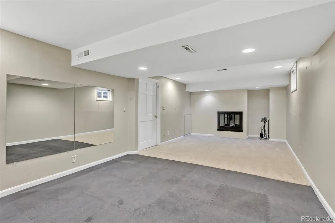
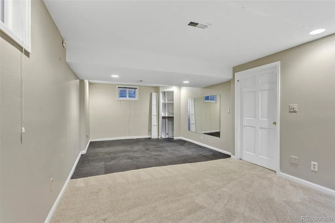
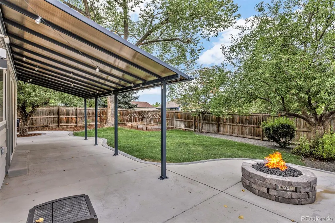
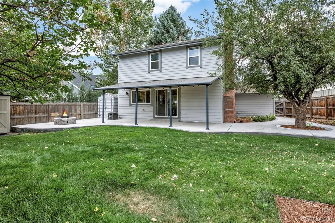
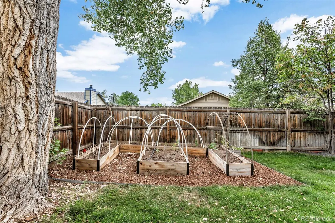
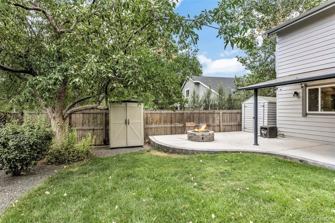
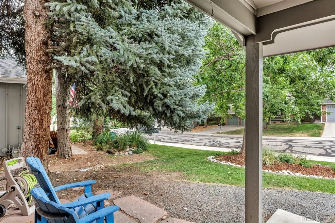
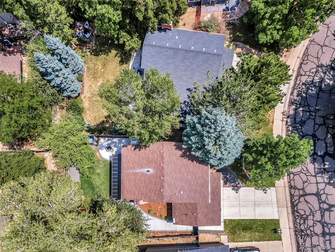
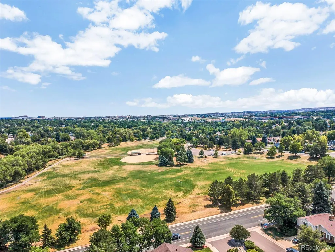
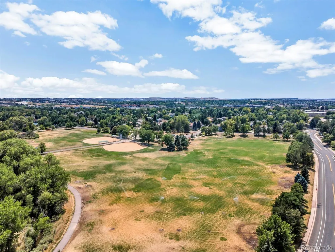
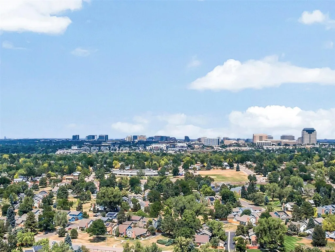
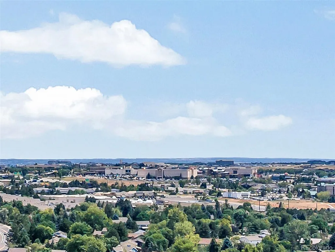
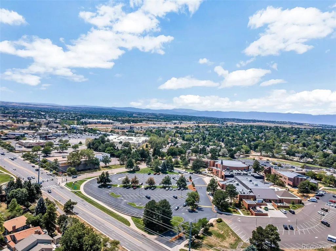
Welcome to Willow Creek living at its best! Tucked into one of Centennial’s most desirable and established neighborhoods, 7926 S. Roslyn Way offers the rare combination of comfortable living, versatile space, privacy and an exceptional location. This beautifully positioned 4-bedroom, 4-bathroom home is designed for the way today’s buyers want to live—with inviting gathering spaces, room to spread out and an enviable connection to everything Willow Creek has to offer. Step inside to a welcoming floor plan featuring generous living and dining spaces and a kitchen that flows naturally into the family room, creating the perfect setting for everyday living or entertaining. A fireplace adds warmth and character to the family room, while abundant living space gives everyone room to relax. Upstairs, four bedrooms provide flexibility for family, guests, a home office or personal retreat. The spacious primary bedroom offers an inviting sanctuary, complemented by beautiful wood flooring. The finished basement expands the home's possibilities with a large recreation room, full bathroom and additional fireplace. Whether envisioned as a media and game room, guest retreat, workout space or private gathering area, this lower level adds exceptional versatility. Then step outside and discover what makes this home especially appealing. Love to garden? Four raised garden beds with drip irrigation wait your green thumb. The private backyard is framed by mature landscaping and features a patio that creates a wonderful outdoor extension of the home—ideal for morning coffee, summer dinners, entertaining friends or simply enjoying Colorado's beautiful seasons. The natural gas firepit offers a cozy gathering spot to warm and relax. Bring your gas BBQ; it is already plumbed. When it's time to venture beyond the neighborhood, the location is equally impressive, with convenient access to major employers in the Denver Tech Center, Inverness Office Park, Park Meadows Mall, I-25 and E-470.
| Elementary School | Middle School | High School |
|---|---|---|
| Willow Creek Elementary School | West Middle School | Cherry Creek High School |
| Price History | |
|---|---|
| 8/14/2026 | Listed $745,000 |
| 9/11/2026 | 3$730,000 |
General Features
| Sewer | Public Sewer |
|---|---|
| Heating | Forced Air |
| Cooling | Central Air |
| Utilities | Electricity Connected,Natural Gas Connected |
| Possession | Closing/DOD |
| Roof | Shingle |
| Appliances | Cooktop,Dishwasher,Disposal,Dryer,Gas Water Heater,Humidifier,Microwave,Range,Range Hood,Refrigerator,Self Cleaning Oven,Washer |
| HOA Fee | 150 |
| Garage Spaces | 2 |
| Association Fee Includes | Recycling,Trash |
| Patio/Porch Features | Covered,Patio |
| Architectural Style | Contemporary |
| Security Features | Radon Detector,Smoke Detector(s) |
| Construction Materials | Brick,Wood Siding |
| Exclusions | From I25-N: Take Exit 194 for CO-470 W toward Grand Junction. Take exit 24 to merge onto S. Quebec St. Turn right onto E. Mineral Dr. Turn left onto E Mineral Pl. Turn right onto S. Roslyn Way. Your |
| Year Built | 1979 |
| Electric | 110V,220 Volts |
| Levels | Two |
| Property Subtype | Single Family Residence |
| Tax Year | 2025 |
| Ownership | Individual |
| Assoc Fee Paid Per | Monthly |
| County | Arapahoe |
| Property Type | Residential |
| Association Amenities | Park,Pool,Tennis Court(s) |
| HOA | Yes |
| Attached Garage | Yes |
| Subdivision Name | Willow Creek |
| Facing Direction | South |
| Full Baths | 2 |
| Status | Active |
| Directions | GPS to property |
| High School | Cherry Creek |
| City | Englewood |
| Association Name | Willow Creek 3 |
| Senior Community Y/N | No |
| High School District | Cherry Creek 5 |
| Lot Size Units | Square Feet |
| Lot Size Square Feet | 6142 |
| Listing Terms | Cash,Conventional,FHA,VA Loan |
| Elementary School | Willow Creek |
| Tax Annual Amount | 4838 |
| Home Warranty Y/N | Yes |
| Middle/Junior High School | West |
| Virtual Tour | https://my.matterport.com/show/?m=qGHXvoYMkvo |
| Structure Type | House |
| Standard Status | Active |
| Middle/Junior School District | Cherry Creek 5 |
| Elementary School District | Cherry Creek 5 |
Interior Features
| Interior Amenities | Eat-in Kitchen,Granite Counters,Kitchen Island,Pantry,Primary Suite,Radon Mitigation System,Smart Thermostat,Smoke Free |
|---|---|
| Basement | Finished,Partial |
| Flooring | Carpet,Tile |
| Furnished Y/N | Unfurnished |
| Total Fireplaces | 2 |
| Fireplace Features | Basement,Family Room |
| Basement (Y/N) | Yes |
| Window Features | Bay Window(s),Double Pane Windows,Window Coverings |
| Above Grade Finished Area | 1942 |
| Half Baths | 1 |
| 3/4 Baths | 1 |
| Total Bedrooms | 4 |
| Below Grade Finished Area | 640 |
| Main Level Bathrooms | 1 |
| Total Baths | 4 |
Exterior Features
| Exterior Amenities | Fire Pit,Garden,Gas Valve,Lighting,Private Yard,Rain Gutters |
|---|---|
| Parking Features | 220 Volts,Concrete |
| Water Source | Public |
| Total Parking | 2 |
| Lot Size Area | 6142 |
| Building Area Total | 2653 |
| Lot Size Acres | 0.14 |
| Road Frontage Type | Public |
Amenities
- Foreclosure
- Views
- Short Sale
- New Construction
- Adult 55+
- Lease To Own
- No HOA Fees
- Furnished
- Primary On Main
- Air Conditioning
- Seller Finance
- Green
- Fixer Upper
- Horse
- Golf
- Fireplace
- Deck
- Garage
- Basement
- Pool
Property vs Single Family Average in 80112
Price
Taxes
Year Built
Visits
In The Neighborhood
Just Listed
Centennial
$ 690,000
- Type
- Single Family
- Size
- 2,487 SqFt
- Rooms
- 3 Beds + 3.5 Baths
 Banyan Real Estate LLC #4031009
Reduced
Englewood
$ 750,000
- Type
- Single Family
- Size
- 2,681 SqFt
- Rooms
- 4 Beds + 3.5 Baths
Compass - Denver #1726486
Views
Colorado Springs
$ 800,000
- Type
- Single Family
- Size
- 4,174 SqFt
- Rooms
- 6 Beds + 0 Baths
The Platinum Group #9537559
Reduced
Centennial
$ 900,000
- Type
- Single Family
- Size
- 3,492 SqFt
- Rooms
- 5 Beds + 2.5 Baths
Century 21 Dream Home #2654425
Reduced
Centennial
$ 774,900
- Type
- Single Family
- Size
- 2,474 SqFt
- Rooms
- 4 Beds + 2.5 Baths
RE/MAX Professionals #6556908
Views
Centennial
$ 888,000
- Type
- Single Family
- Size
- 2,424 SqFt
- Rooms
- 3 Beds + 2.5 Baths
LIV Sotheby's International Realty #8189025
Reduced
Centennial
$ 697,000
- Type
- Single Family
- Size
- 2,109 SqFt
- Rooms
- 4 Beds + 2.5 Baths
Palmyra May Real Estate Services, LLC #9277053
Reduced
Centennial
$ 749,000
- Type
- Single Family
- Size
- 2,617 SqFt
- Rooms
- 3 Beds + 2.5 Baths
eXp Realty, LLC #6915806
Reduced
Englewood
$ 739,000
- Type
- Single Family
- Size
- 2,708 SqFt
- Rooms
- 3 Beds + 2.5 Baths
Compass - Denver #9554097
Reduced
Centennial
$ 1,175,000
- Type
- Single Family
- Size
- 3,525 SqFt
- Rooms
- 5 Beds + 3.5 Baths
The Diamond Group #7673847
Reduced
Castle Rock
$ 2,895,000
- Type
- Single Family
- Size
- 21,568 SqFt
- Rooms
- 2 Beds + 2.5 Baths
Mile High Real Estate #2070420

