
Price Reduction

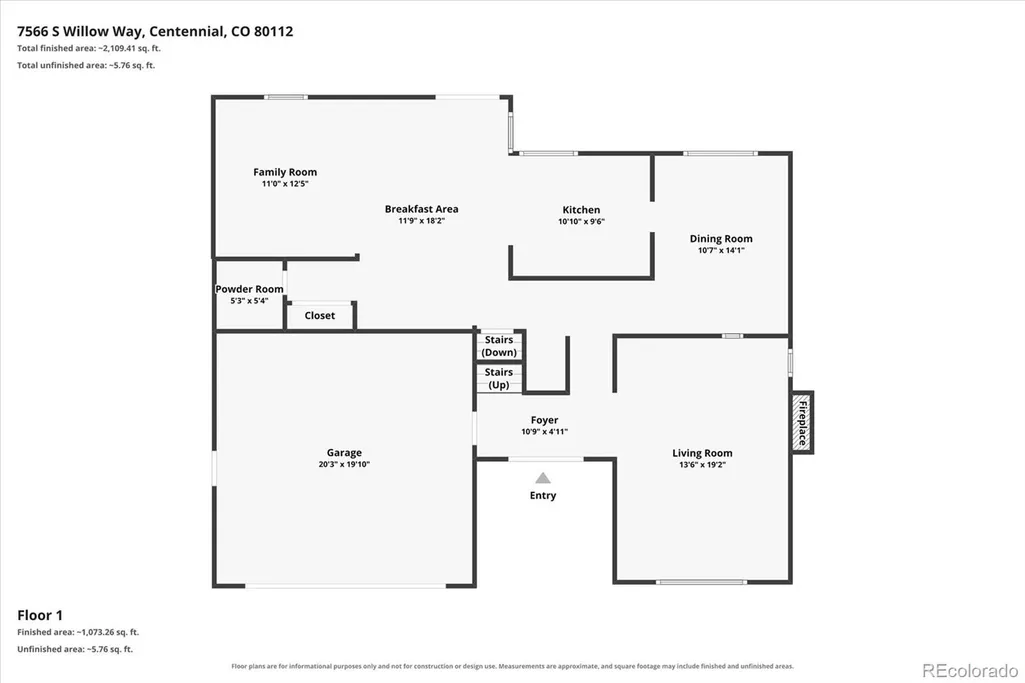
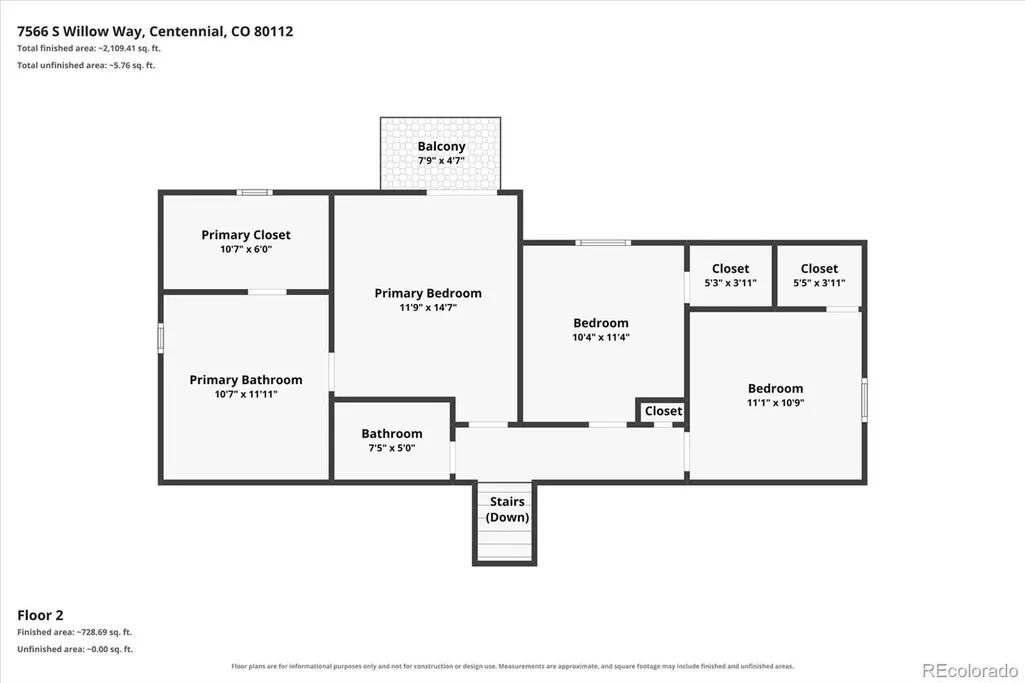
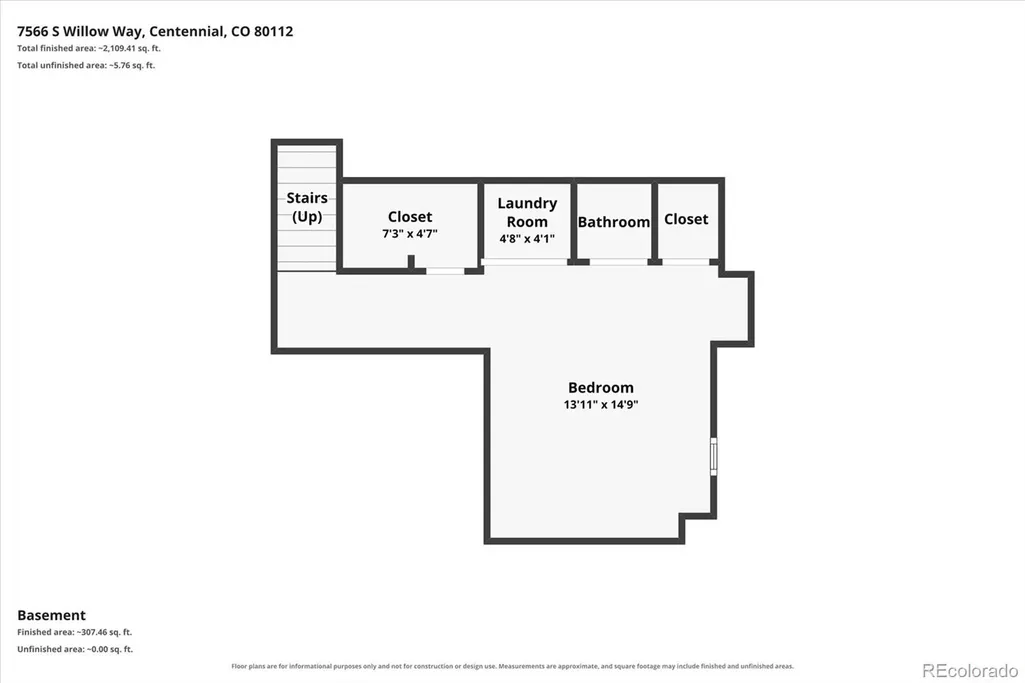
Address
7566 S Willow Way, Centennial, CO
Price
$ 774,900
Property Attributes
- MLS#6556908
- TypeSingle Family
- Listing Status Active
- CountyARAPAHOE
- CityCentennial
- NeighborhoodWillow Creek
- Zip80112
- StyleTraditional
- Year Built1977
- Taxes$ 5687
- Price$ 774,900
- Bedrooms4
- Full Bathrooms2
- Half Bathrooms1
- Sqr Footage2474
- Lot Size0.29 Acres
Data Source:
REColorado (MTOMLS)
Property Description
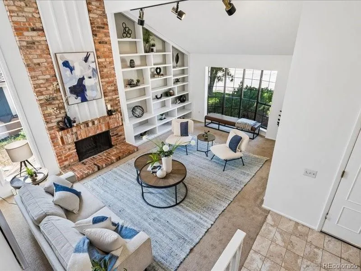
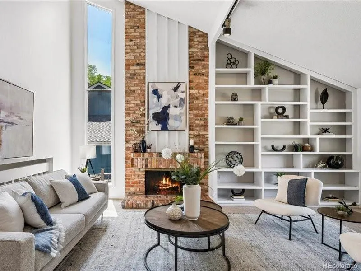
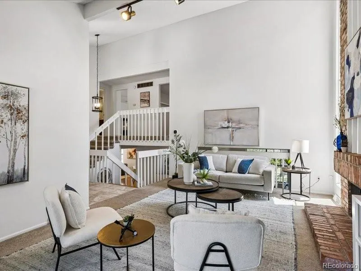
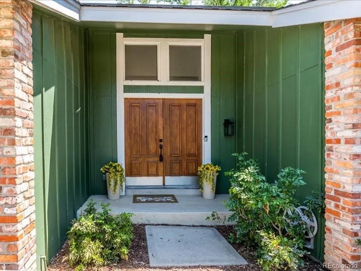
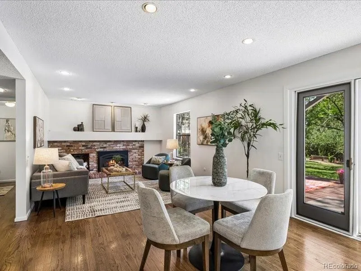
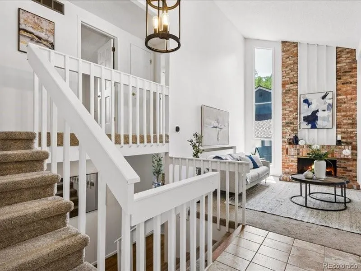
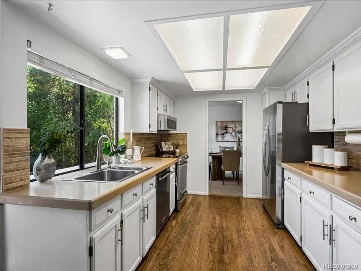
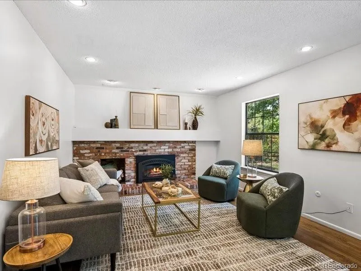
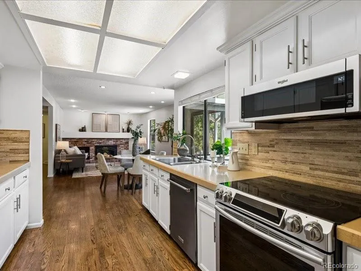
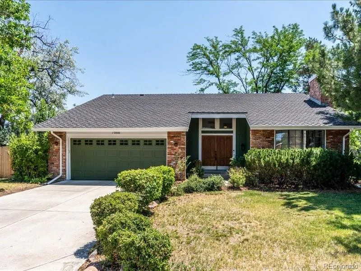
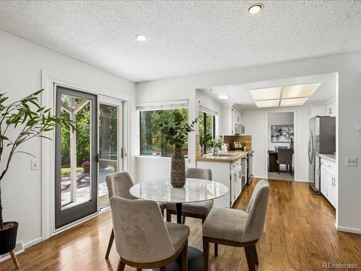
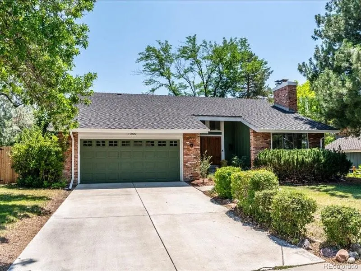
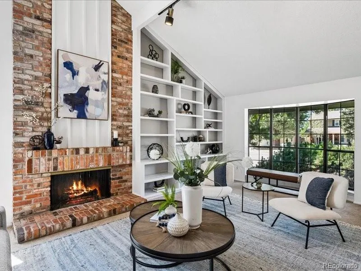
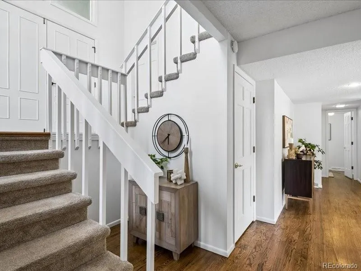
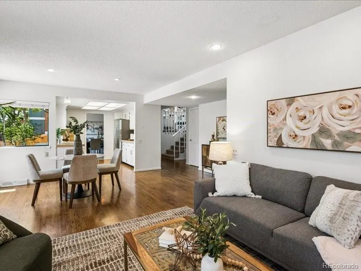
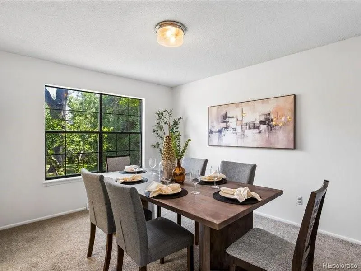
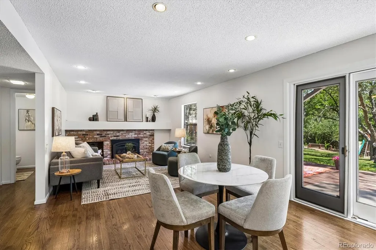
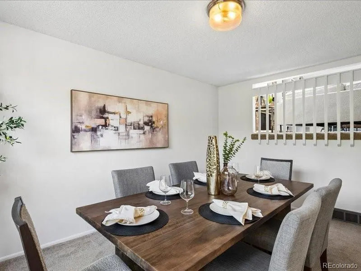
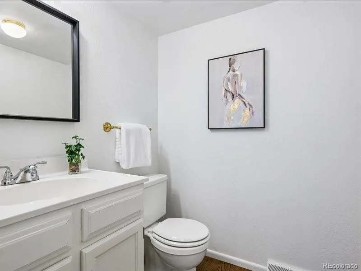
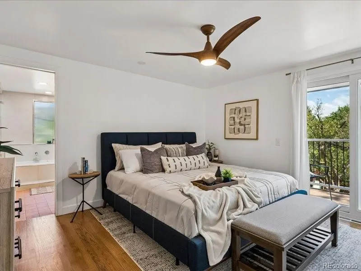
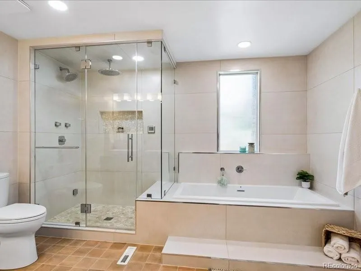
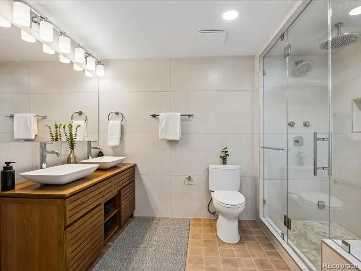
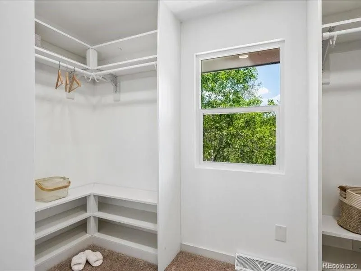
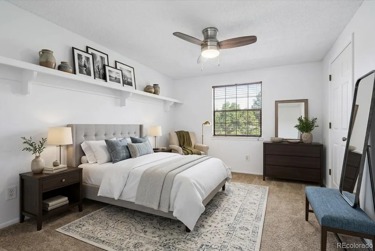
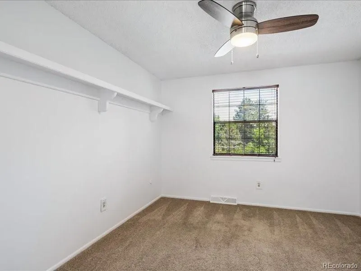
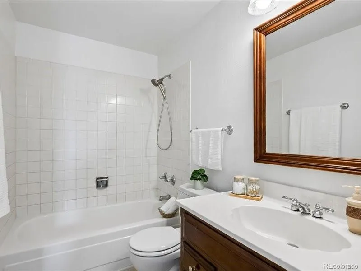
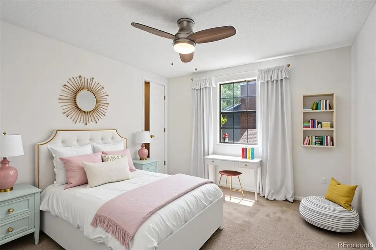
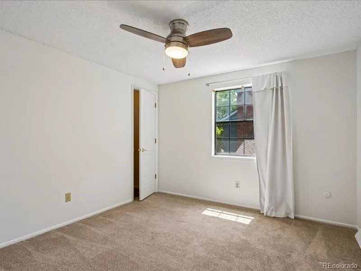
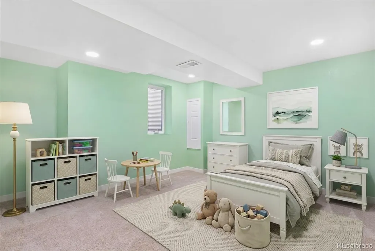
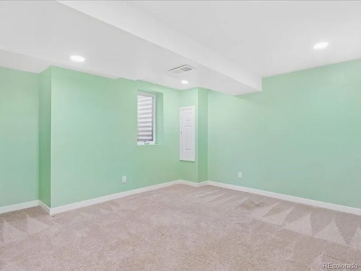
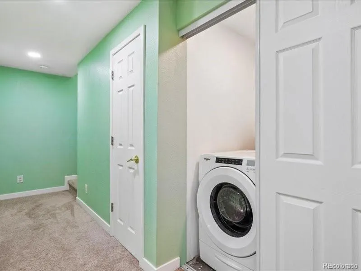
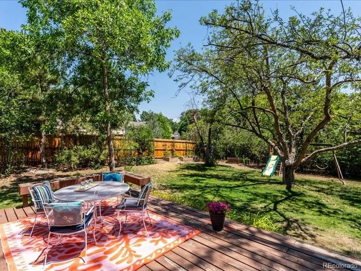
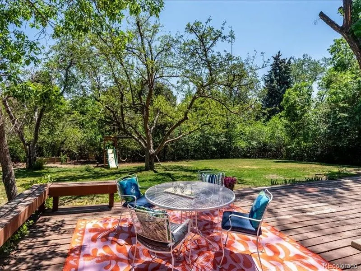
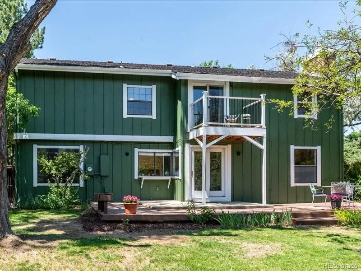
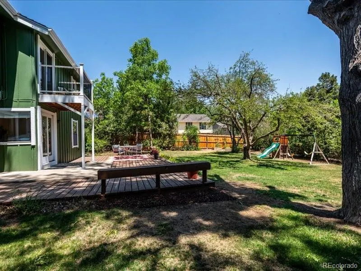
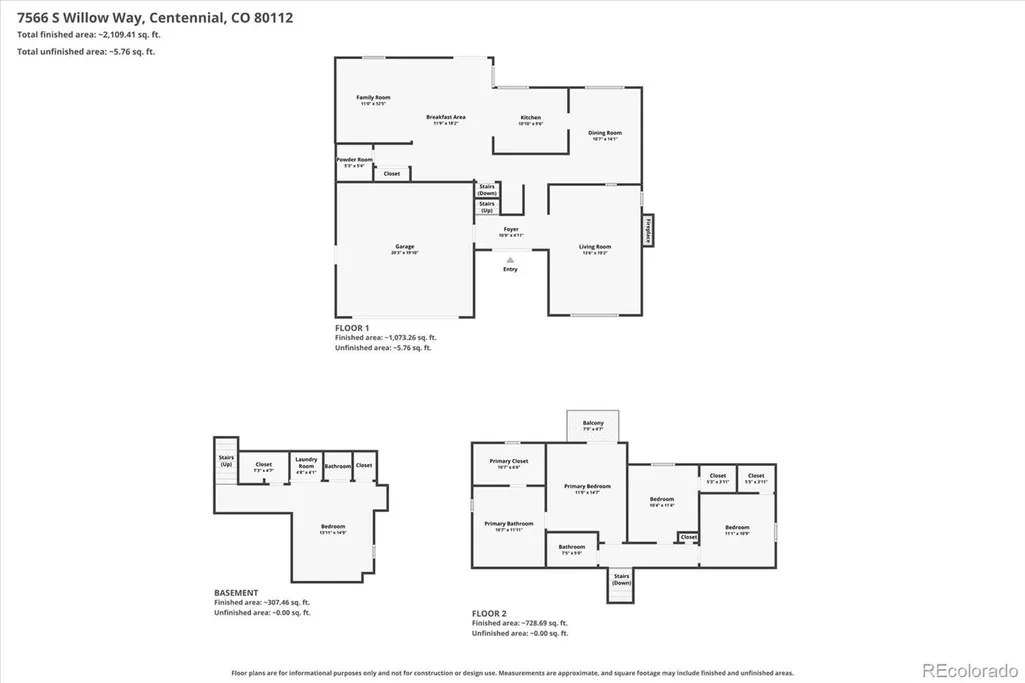
Move right into this updated 4-bedroom, 3-bath home and be settled in the Cherry Creek School District before the new school year begins! From the moment you step inside, you'll appreciate the vaulted ceilings and the spacious living room with built-in shelving that adds both character and functionality. Newer A/C, furnace and electrical panel (all 4-7 years old) A few steps down is the large family room with backyard access, creating an easy flow for everyday living and entertaining. The kitchen features stainless steel appliances, quartz counters and is conveniently located next to the dining room, making family meals and gatherings a breeze. Just off the kitchen there is space for casual dining area with room for a breakfast table and easy access to the backyard. Upstairs, the primary suite is a standout with a beautifully remodeled bathroom featuring a steam shower, Porcelanosa fixtures, soaking tub, double vanity, and a generous walk-in closet. Two additional bedrooms and a full bath complete the upper level. The finished basement offers a fourth bedroom with an egress window and closet—perfect for guests, a home office, or a teen retreat. The backyard is one of the highlights of this home. It's large, flat, and surrounded by mature trees, with plenty of room to play, garden, or simply relax on the spacious deck with family and friends. Willow Creek's most desirable locations, just a short walk to Willow Creek Elementary. Living in Willow Creek means more than just owning a home. Enjoy the Willow Creek lifestyle with 23+ acres of trails/greenbelts, 2 community pools, 2 clubhouses and 6 tennis courts. The community hosts events like a Garden Tour, Easter Egg Hunt, Food Trucks, 4th of July BBQ, Doggie Swim, Home Tour, Santa Day, and more! Located close to Park Meadows Mall, grocery stores, restaurants, and shopping—with easy access to I-25 and C-470—this home combines style, comfort, and convenience in one amazing package. Come see it today!
| Elementary School | Middle School | High School |
|---|---|---|
| Willow Creek Elementary School | Campus Middle School | Cherry Creek High School |
| Price History | |
|---|---|
| 7/23/2026 | Listed $819,900 |
| 9/10/2026 | 6$774,900 |
General Features
| Sewer | Public Sewer |
|---|---|
| Heating | Forced Air |
| Cooling | Central Air |
| Utilities | Cable Available,Electricity Available,Electricity Connected,Natural Gas Available,Natural Gas Connected,Phone Available |
| Possession | Closing/DOD |
| Roof | Composition |
| Appliances | Dishwasher,Dryer,Gas Water Heater,Microwave,Oven,Range,Refrigerator,Washer |
| HOA Fee | 267 |
| Garage Spaces | 2 |
| Association Fee Includes | Maintenance Grounds,Recycling,Trash |
| Patio/Porch Features | Deck |
| Architectural Style | Traditional |
| Security Features | Carbon Monoxide Detector(s),Smoke Detector(s),Video Doorbell |
| Construction Materials | Wood Siding |
| Exclusions | Seller's personal property,flower pots and staging items. |
| Pets Allowed | Cats OK,Dogs OK |
| Year Built | 1977 |
| Electric | 110V,220 Volts |
| Levels | Multi/Split |
| Property Subtype | Single Family Residence |
| Tax Year | 2025 |
| Ownership | Individual |
| Assoc Fee Paid Per | Monthly |
| County | Arapahoe |
| Property Type | Residential |
| Association Amenities | Clubhouse,Pool,Tennis Court(s),Trail(s) |
| HOA | Yes |
| Attached Garage | Yes |
| Subdivision Name | Willow Creek |
| Full Baths | 2 |
| Status | Active |
| High School | Cherry Creek |
| City | Centennial |
| Association Name | Willow Creek 2 HOA |
| Senior Community Y/N | No |
| High School District | Cherry Creek 5 |
| Lot Size Units | Square Feet |
| Lot Size Square Feet | 12545 |
| Listing Terms | Cash,Conventional,FHA,VA Loan |
| Elementary School | Willow Creek |
| Tax Annual Amount | 5687 |
| Home Warranty Y/N | No |
| Middle/Junior High School | Campus |
| Property Condition | Updated/Remodeled |
| Virtual Tour | https://www.listingsmagic.com/sps/tour-slider/index.php?property_ID=284601&ld_reg=Y |
| Structure Type | House |
| Builder Name | Writer Homes |
| Standard Status | Active |
| Middle/Junior School District | Cherry Creek 5 |
| Elementary School District | Cherry Creek 5 |
Interior Features
| Interior Amenities | Ceiling Fan(s),Five Piece Bath,Primary Suite,Quartz Counters,Radon Mitigation System,Smart Thermostat,Smoke Free,Vaulted Ceiling(s),Walk-In Closet(s) |
|---|---|
| Basement | Finished |
| Flooring | Carpet,Tile,Wood |
| Furnished Y/N | Unfurnished |
| Total Fireplaces | 2 |
| Fireplace Features | Family Room,Gas,Living Room,Wood Burning |
| Basement (Y/N) | Yes |
| Window Features | Double Pane Windows,Egress Windows |
| Above Grade Finished Area | 2084 |
| Half Baths | 1 |
| Laundry Features | In Unit |
| Total Bedrooms | 4 |
| Below Grade Finished Area | 390 |
| Total Baths | 3 |
Exterior Features
| Exterior Amenities | Balcony,Private Yard |
|---|---|
| Fencing | Full |
| Lot Features | Corner Lot,Many Trees,Sprinklers In Front,Sprinklers In Rear |
| Water Source | Public |
| Total Parking | 2 |
| Lot Size Area | 12545 |
| Foundation Details | Slab |
| Building Area Total | 2474 |
| Lot Size Acres | 0.29 |
| Road Surface Type | Paved |
| Road Frontage Type | Public |
| Builder Model | Brookdale |
| Road Responsibility | Public Maintained Road |
Amenities
- Foreclosure
- Views
- Short Sale
- New Construction
- Adult 55+
- Lease To Own
- No HOA Fees
- Furnished
- Primary On Main
- Air Conditioning
- Seller Finance
- Green
- Fixer Upper
- Horse
- Golf
- Fireplace
- Deck
- Garage
- Basement
- Pool
Property vs Single Family Average in 80112
Price
Taxes
Year Built
Visits
In The Neighborhood
Just Listed
Centennial
$ 690,000
- Type
- Single Family
- Size
- 2,487 SqFt
- Rooms
- 3 Beds + 3.5 Baths
 Banyan Real Estate LLC #4031009
Reduced
Englewood
$ 750,000
- Type
- Single Family
- Size
- 2,681 SqFt
- Rooms
- 4 Beds + 3.5 Baths
Compass - Denver #1726486
Reduced
Englewood
$ 730,000
- Type
- Single Family
- Size
- 2,653 SqFt
- Rooms
- 4 Beds + 3.5 Baths
HomeSmart #6215695
Views
Colorado Springs
$ 800,000
- Type
- Single Family
- Size
- 4,174 SqFt
- Rooms
- 6 Beds + 0 Baths
The Platinum Group #9537559
Reduced
Centennial
$ 900,000
- Type
- Single Family
- Size
- 3,492 SqFt
- Rooms
- 5 Beds + 2.5 Baths
Century 21 Dream Home #2654425
Views
Centennial
$ 888,000
- Type
- Single Family
- Size
- 2,424 SqFt
- Rooms
- 3 Beds + 2.5 Baths
LIV Sotheby's International Realty #8189025
Reduced
Centennial
$ 697,000
- Type
- Single Family
- Size
- 2,109 SqFt
- Rooms
- 4 Beds + 2.5 Baths
Palmyra May Real Estate Services, LLC #9277053
Reduced
Centennial
$ 749,000
- Type
- Single Family
- Size
- 2,617 SqFt
- Rooms
- 3 Beds + 2.5 Baths
eXp Realty, LLC #6915806
Reduced
Englewood
$ 739,000
- Type
- Single Family
- Size
- 2,708 SqFt
- Rooms
- 3 Beds + 2.5 Baths
Compass - Denver #9554097
Reduced
Centennial
$ 1,175,000
- Type
- Single Family
- Size
- 3,525 SqFt
- Rooms
- 5 Beds + 3.5 Baths
The Diamond Group #7673847
Reduced
Castle Rock
$ 2,895,000
- Type
- Single Family
- Size
- 21,568 SqFt
- Rooms
- 2 Beds + 2.5 Baths
Mile High Real Estate #2070420

